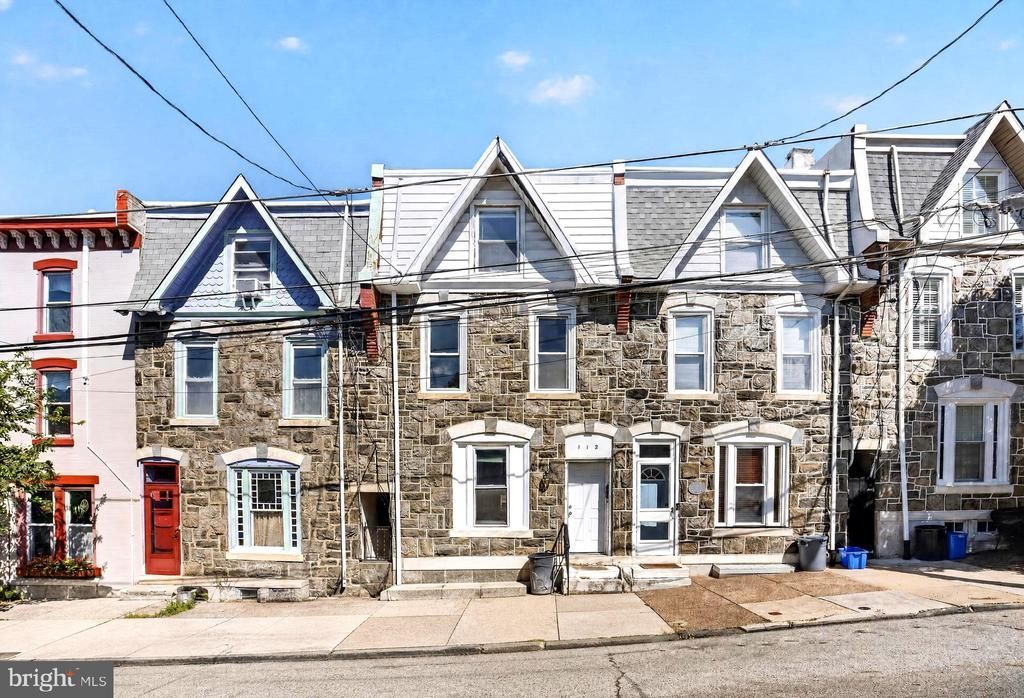

BEDS3
BATHS2 full 1 partial
SQUARE FEET2,061
MLS#PAPH2662786
STATUSACTIVE
PROPERTY TYPEResidential - Townhouse
SUBDIVISIONMANAYUNK
SCHOOLPHILADELPHIA CITY
Property Description
Walk Into A Very Open Layout With New Hardwood Flooring Throughout, Beautiful Chair Rail Molding Wraps The Walls, Recessed Lighting Everywhere! Kitchen Includes Newer Appliances, 42" Cabinets, & Granite Countertops. The 1st Floor Also Has A Brand New Half Bath & Convenient Laundry Room! Second Floor Boasts 2 Big Bedrooms With Exposed Brick Walls and New Full C/T Bath! The 3rd Floor Was Transformed Into A Huge Master Bedroom Suite With Exposed Brick Walls & A Private New C/T Full Bath! Ceiling Fans, Big Closets, Big Back Yard, And A New Extremely High Efficiency Heating and Central Air System To Lighten Your Utility Bills! Hottest Area Of Manayunk Because Of The Easy Parking And 3 Minute Walk To Main Street!
Property Features
Property Type: Residential - Townhouse
Basement: Yes
Cooling: Central A/C
Fuel Type: Natural Gas
Heating: Forced Air
Home Style: Side-by-Side
Lot Size: 0.03 Acres
Stories: 3.0
Taxes: $6,335
Year Built: 1900
Feature Descriptions
Additional Structures: Above Grade, Below Grade
Days on Site: 6
Exterior: Stone
Lot Dimensions: 0.03 Acre(S)
Municipality: PHILADELPHIA
Sewer: Public Sewer
SQFT Above Finished: 2061
SQFT Total Finished: 2061
Structure Type: Interior Row/Townhouse
Water: Public
Local Schools
School District: PHILADELPHIA CITY
Listed By / Shown By
Listed By
Agency Name: Bodhi Real Estate Ltd
Agency Phone: 6108136100
Shown By
Agency Title: RealtyMark
Agency Phone: 888-260-0040

Estimate Your Payment
Estimated Payment
$ 1,784.02 per month $1,110.56 Principal & Interest $527.92 Property Tax $145.54 Homeowner's InsuranceChange Payment Information


112 Hermit Street | MLS# PAPH2662786
This townhouse located at 112 Hermit Street , Philadelphia, PA 19127 is currently listed for sale with an asking price of $499,000. This property was built in 1900 and has 3 bedrooms and 2 full and 1 partial baths with 2061 sq. ft. Hermit Street is located in the MANAYUNK subdivision within the PHILADELPHIA CITY school district. Search MANAYUNK real estate on www.realtymark.net today.