
BEDS3
BATHS3 full
SQUARE FEET2,310
MLS#DEKT2049842
STATUSACTIVE
PROPERTY TYPEResidential - Single Family
SUBDIVISIONNOBLES POND
SCHOOLCAPITAL
Property Description
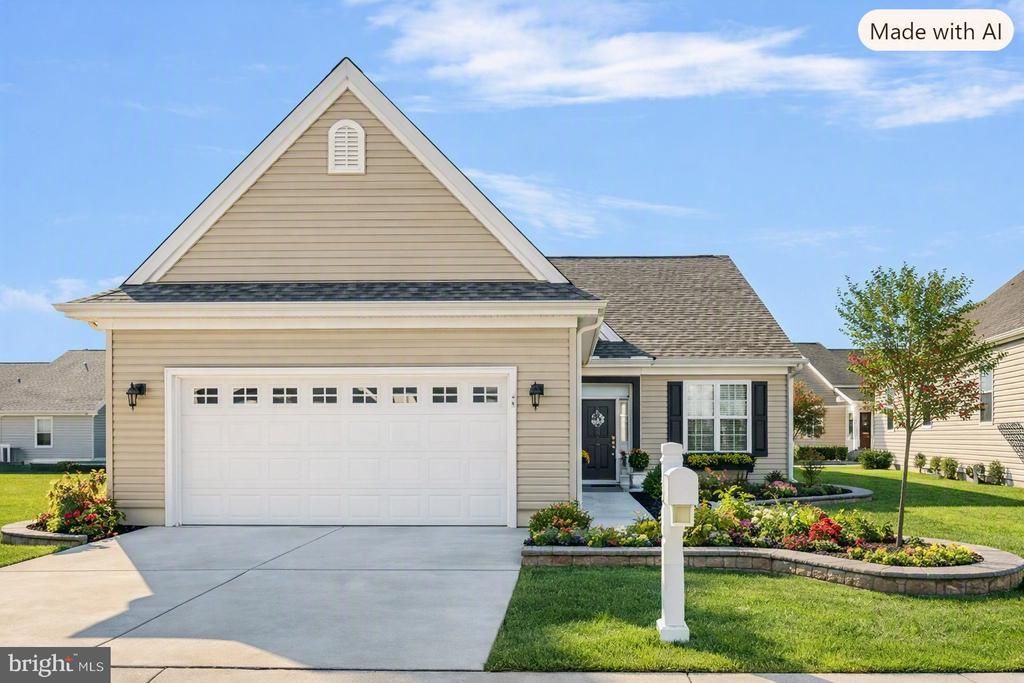
A perfect mix between practicality and beauty throughout each room of the home. With plenty of cabinetry and a large pantry located in the Kitchen, you’ll never have to worry about having enough storage space. Seller added beautiful upgrades which make this home special. Upgraded appliances throughout; beautiful subway tile backsplash in kitchen. Upgraded luxury vinyl plank flooring throughout the 1st floor. The second floor is a show stopper. It features a peaceful sitting room plus a 2nd primary bedroom/bathroom. This 2nd floor finished loft area is ideal for a guest suite or a great office or workout area. Custom shudders throughout this home adds to the beauty and tranquility you will immediately feel. Seller added the perfect upgrades to make this home special. Don't forget to check out the outdoor custom landscaping and window boxes.. Builder Warranty is in place!
Property Features
Property Type: Residential - Single Family
Cooling: Ceiling Fan(s), Central A/C
Fuel Type: Propane - Metered
Garage: 2
Heating: Forced Air
Home Style: Ranch/Rambler, Loft with Bedrooms
Lot Size: 0.11 Acres
Roof Type: Architectural Shingle
Stories: 2.0
Taxes: $2,101
Year Built: 2023
Feature Descriptions
Accessibility: Doors - Lever Handle(s), Doors - Swing In, Entry Slope <1'
Additional Structures: Above Grade, Below Grade
Appliances: Built-In Microwave, Dishwasher, Disposal, Dryer - Front Loading, Exhaust Fan, Microwave, Oven - Self Cleaning, Oven/Range - Gas, Refrigerator, Washer - Front Loading, Water Heater - Tankless
Community Amenities: Basketball Courts, Billiard Room, Club House, Common Grounds, Community Center, Exercise Room, Fitness Center, Game Room, Jog/Walk Path, Library, Meeting Room, Pool - Outdoor, Retirement Community, Swimming Pool, Tennis Courts, Other
Days on Site: 13
Electric: 440 Volts
Exterior: Extensive Hardscape, Street Lights
Exterior: Vinyl Siding
Flooring: Carpet, Luxury Vinyl Plank
HOA Fee: $525.00/Quarterly
Interior: Bathroom - Tub Shower, Bathroom - Walk-In Shower, Carpet, Ceiling Fan(s), Combination Kitchen/Dining, Crown Moldings, Dining Area, Entry Level Bedroom, Floor Plan - Open, Pantry, Primary Bath(s), Recessed Lighting, Upgraded Countertops, Walk-in Closet(s), Window Treatments
Lot: Front Yard, Landscaping, SideYard(s)
Lot Dimensions: 0.11 Acre(S)
Number of Rooms: 9
Parking Notes: 2 Total Parking Spaces
Pet Restrictions: Cats OK, Dogs OK
Rooms: Primary Bedroom, Sitting Room, Bedroom 2,Bedroom 3,Kitchen, Foyer, Breakfast Room, Great Room, Laundry, Bathroom 2,Bathroom 3,Primary Bathroom
Sewer: Public Sewer
SQFT Above Finished: 2310
SQFT Total Finished: 2310
Structure Type: Detached
Total Garage/Parking Spaces: 2
Utilities: Cable TV Available, Phone Available, Propane - Community
Water: Public
Windows: Energy Efficient, Insulated, Sliding
Local Schools
High School: DOVER
School District: CAPITAL
Listed By / Shown By
Listed By
Agency Name: Samson Properties of DE, LLC
Agency Phone: 3024023046
Shown By
Agency Title: RealtyMark
Agency Phone: 888-260-0040

Estimate Your Payment
Estimated Payment
$ 1,413.56 per month $1,094.98 Principal & Interest $175.08 Property Tax $143.50 Homeowner's InsuranceChange Payment Information


112 Fairmont Lane | MLS# DEKT2049842
This single family home located at 112 Fairmont Lane, Dover, DE 19904 is currently listed for sale with an asking price of $492,000. This property was built in 2023 and has 3 bedrooms and 3 full baths with 2310 sq. ft. Fairmont Lane is located in the NOBLES POND subdivision within the CAPITAL school district. Search NOBLES POND real estate on www.realtymark.net today.