
BEDS3
BATHS1 full 1 partial
SQUARE FEET1,667
MLS#NJGL2074982
STATUSACTIVE UNDER CONTRACT
PROPERTY TYPEResidential - Single Family
SCHOOLGREENWICH TOWNSHIP PUBLIC SCHOOLS
Property Description
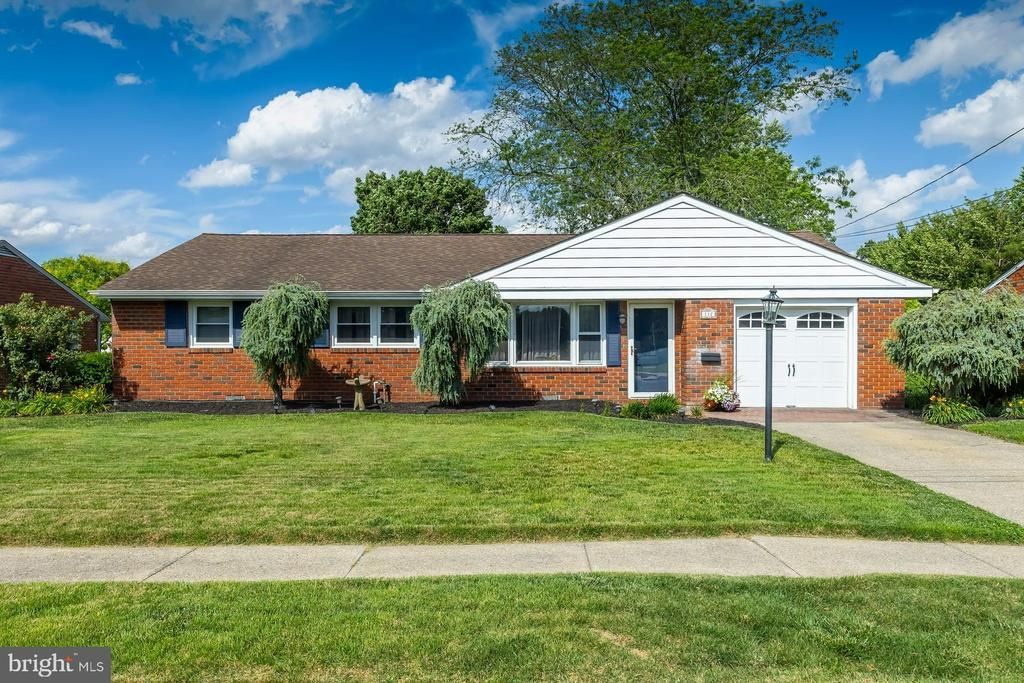
Charming One-Level Brick Ranch in Desirable Gibbstown Welcome home to this beautifully maintained one-level brick ranch, perfectly situated on one of Gibbstown's most desirable streets. From its inviting curb appeal to its ideal location, there's so much to love about this home. Enjoy the convenience of being within easy walking distance to the Gibbstown Swim Club and just two minutes from I-295, making commuting a breeze. You'll also appreciate the quick access to the Pennsylvania and Delaware bridges and the short 20-minute drive to Philadelphia International Airport. Step inside to a spacious, sun-filled living room that welcomes you with warmth and comfort. Solid hardwood floors flow throughout the home, creating a timeless and elegant feel. The formal dining room is perfect for entertaining, while the oversized eat-in kitchen offers an abundance of maple cabinetry, Corian countertops, stainless steel appliances, and plenty of space for everyday dining. The expansive family room is the heart of the home, featuring a cozy wood-burning fireplace and a large sliding glass door that opens to a beautiful paver patio—perfect for relaxing or hosting family and friends. Three comfortable bedrooms and an updated full bathroom complete the main living area. Additional highlights include an attached one-car garage with inside access and extra storage space. Outside, you'll fall in love with the lush, fully fenced backyard, offering privacy and plenty of room to enjoy the outdoors. This move-in-ready home combines comfort, convenience, and classic charm in a sought-after Gibbstown location. Schedule your private showing today and discover everything this wonderful home has to offer!
Property Features
Property Type: Residential - Single Family
Cooling: Central A/C
Fireplaces: 1
Fuel Type: Oil, Natural Gas Available
Garage: 1
Heating: Baseboard - Hot Water
Home Style: Ranch/Rambler
Lot Size: 0.23 Acres
Roof Type: Asphalt
Stories: 1.0
Taxes: $6,554
Year Built: 1960
Feature Descriptions
Additional Structures: Above Grade, Below Grade
Appliances: Built-In Microwave, Dishwasher, Dryer, Oven - Self Cleaning, Refrigerator, Washer, Water Heater
Days on Site: 15
Exterior: Sidewalks, Street Lights
Exterior: Brick
Fencing: Fully
Fireplace: Wood
Flooring: Solid Hardwood
Interior: Attic, Bathroom - Tub Shower, Ceiling Fan(s), Dining Area, Entry Level Bedroom, Family Room Off Kitchen, Floor Plan - Traditional, Wood Floors, Formal/Separate Dining Room
Lot Dimensions: 0.23 Acre(S)
Municipality: GREENWICH TWP
Parking Features: Concrete Driveway
Parking Notes: 3 Total Parking Spaces
Sewer: Public Sewer
SQFT Above Finished: 1667
SQFT Total Finished: 1667
Structure Type: Detached
Total Garage/Parking Spaces: 3
Water: Public
Local Schools
High School: PAULSBORO H.S.
Middle School: NEHAUNSEY
Elementary School: BROAD STREET
School District: GREENWICH TOWNSHIP PUBLIC SCHOOLS
Listed By / Shown By
Listed By
Agency Name: Keller Williams Hometown
Agency Phone: 8562414343
Shown By
Agency Title: RealtyMark
Agency Phone: 888-260-0040

Estimate Your Payment
Estimated Payment
$ 1,364.27 per month $723.31 Principal & Interest $546.17 Property Tax $94.79 Homeowner's InsuranceChange Payment Information


112 Carson Avenue | MLS# NJGL2074982
This single family home located at 112 Carson Avenue, Gibbstown, NJ 08027 is currently listed for sale with an asking price of $325,000. This property was built in 1960 and has 3 bedrooms and 1 full and 1 partial baths with 1667 sq. ft. Carson Avenue is located within the GREENWICH TOWNSHIP PUBLIC SCHOOLS school district. Search Gibbstown real estate on www.realtymark.net today.