
BEDS3
BATHS1 full
SQUARE FEET1,284
MLS#PAMR2007480
STATUSACTIVE
PROPERTY TYPEResidential - Single Family
SUBDIVISIONPOCONO COUNTRY PLACE
SCHOOLPOCONO MOUNTAIN
Property Description
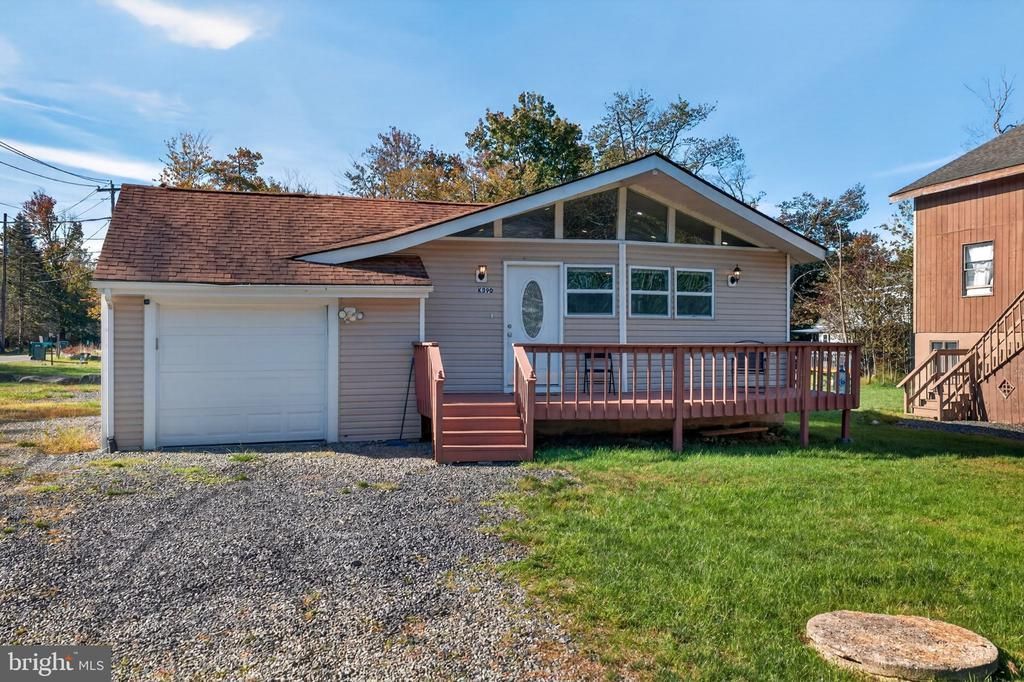
Welcome to 11119 Knollwood Dr, a charming 3 Bedroom, 1 Bathroom Ranch getaway within A Pocono Country Place gated community. Gable windows and a raised front deck enhance the exterior character of this single-level Pocono retreat. Finished with classic vinyl siding and a shingle roof, the structure features a welcoming front deck with wood planking and an attached garage. Nestled on 0.29 acres of land, the property offers a serene setting surrounded by mature trees. Inside the 1,284-square-foot home and loaded with natural light, the entryway showcases vaulted ceilings and clerestory windows. The living space and adjacent dining area share these vaulted ceilings, creating an airy atmosphere. A modern kitchen comes equipped with ceramic tile flooring, white cabinetry, granite countertops, a kitchen island, refrigerator, dishwasher, microwave, electric cooktop & oven. Consistent laminate flooring flows throughout the main living areas, which are connected by a small set of wooden stairs. Clean neutral walls, classic trimwork, and recessed lighting run throughout the home. The main quarters consist of two bedrooms and one full bathroom. The Primary bedroom features vaulted ceilings, ceiling fans,and private rear deck access. Down the main hall, you'll find a private third bedroom right across the hall from the convenient, oversized 1-car garage. Outdoor living is highlighted by an elevated wooden deck and expansive driveway for all your guests. The yard features a grass lawn and a detached storage shed, all set within a tranquil lakeside neighborhood featuring mature trees and seasonal foliage. Showings begin Monday (9/28). Schedule a private tour today to experience this serene property in person!
Property Features
Property Type: Residential - Single Family
Cooling: Ceiling Fan(s)
Fuel Type: Electric
Garage: 1
Heating: Forced Air, Heat Pump(s)
Home Style: Ranch/Rambler
Lot Size: 0.29 Acres
Roof Type: Asphalt
Stories: 1.0
Taxes: $1,770
Year Built: 1979
Feature Descriptions
Accessibility: 2+ Access Exits
Additional Structures: Above Grade, Below Grade
Community Amenities: Security, Pool - Outdoor, Tennis Courts, Basketball Courts, Club House, Other, Tot Lots/Playground
Days on Site: 17
Electric: 200+ Amp Service
Exterior: Vinyl Siding
Flooring: Laminated, Ceramic Tile
HOA Fee: $1795.00/Annually
Lot Dimensions: 0.29 Acre(S)
Municipality: COOLBAUGH TWP
Number of Rooms: 8
Parking Notes: 6 Total Parking Spaces
Rooms: Living Room, Dining Room, Primary Bedroom, Sitting Room, Bedroom 2,Bedroom 3,Kitchen, Bathroom 1
Sewer: Public Sewer
SQFT Above Finished: 1284
SQFT Total Finished: 1284
Structure Type: Detached
Total Garage/Parking Spaces: 6
Water: Public
Room Sizes
Living Room: 14 x 15 Level - Main
Dining Room: 9 x 13 Level - Main
Kitchen: 12 x 13 Level - Main
Primary Bedroom: 13 x 12 Level - Main
Sitting Room: 12 x 10 Level - Main
Bedroom 2: 12 x 13 Level - Main
Bathroom 1: 12 x 5 Level - Main
Bedroom 3: 12 x 18 Level - Main
Local Schools
High School: POCONO MOUNTAIN WEST
Middle School: POCONO MOUNTAIN WEST JUNIOR HIGH SCHOOL
Elementary School: CLEAR RUN ELEMENTARY CENTER
School District: POCONO MOUNTAIN
Listed By / Shown By
Listed By
Agency Name: Keller Williams Real Estate - Allentown
Agency Phone: 6104351800
Shown By
Agency Title: RealtyMark
Agency Phone: 888-260-0040

Estimate Your Payment
Estimated Payment
$ 726.46 per month $511.88 Principal & Interest $147.50 Property Tax $67.08 Homeowner's InsuranceChange Payment Information


1119 Knollwood Drive | MLS# PAMR2007480
This single family home located at 1119 Knollwood Drive, Tobyhanna, PA 18466 is currently listed for sale with an asking price of $230,000. This property was built in 1979 and has 3 bedrooms and 1 full baths with 1284 sq. ft. Knollwood Drive is located in the POCONO COUNTRY PLACE subdivision within the POCONO MOUNTAIN school district. Search POCONO COUNTRY PLACE real estate on www.realtymark.net today.