
BEDS2
BATHS2 full
SQUARE FEET1,614
MLS#MDHW2070106
STATUSACTIVE
PROPERTY TYPEResidential - Condominium
SUBDIVISIONCOURTYARDS AT WAVERLY WOODS EAST
SCHOOLHOWARD COUNTY PUBLIC SCHOOLS
Property Description
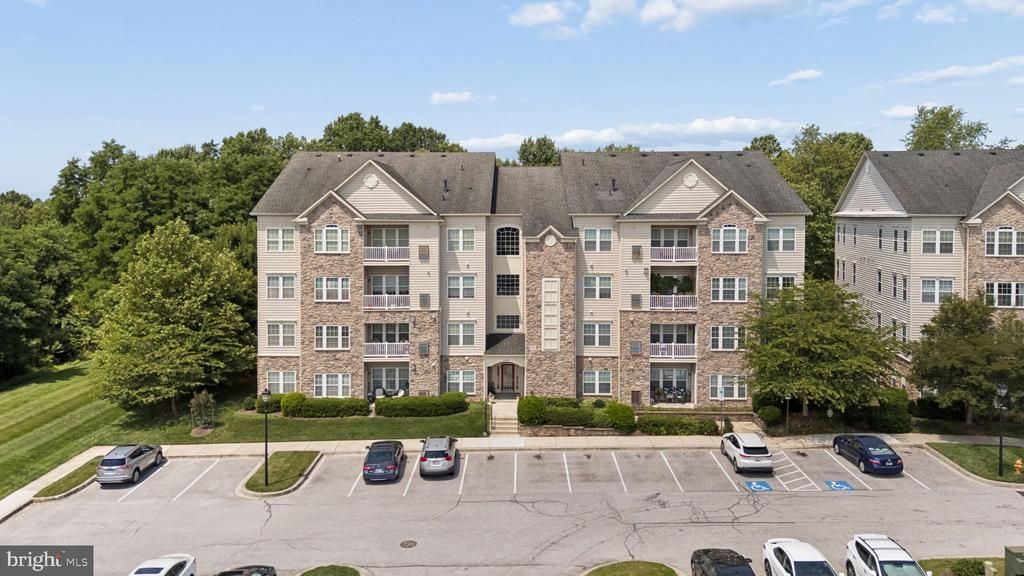
Sought after top floor, corner unit in Courtyards At Waverly Woods. Mature trees protect you from rogue golf balls and still allow beautiful views from every window and the balcony. Meticulously maintained and completely move-in ready with many updated systems. Entrance Foyer has a walk-in closet for storage and walk -in coat closet. The open concept floor plan of this unit is great for entertaining. The flow from the Formal Dining Room to the Great Room with vaulted ceiling and the Morning Room and Kitchen are an entertainers dream. Split Bedroom floor plan allows privacy in Owners Suite and in Second Bedroom and Bath wing. Generous custom cabinetry in the Morning Room has glass front uppers with custom lighting and a service bar over the lower cabinets. The massive Primary Bedroom also features custom cabinetry in the sitting area. This is a great spot for your book collection, work space or to enjoy late night TV. The Primary Bathroom has a walk-in shower, double sink vanity and linen closet. There is also a walk-in closet. This unit is sun-filled with walls of windows in every room. The location at the top, rear facing unit also has the most secluded covered porch in the community! This Active 55+ condo/HOA community is know for its fabulous Pool, covered patio, club house, tennis and pickleball courts and, most noted bocce ball court. Activities are endless!
Property Features
Property Type: Residential - Condominium
Cooling: Central A/C
Fireplaces: 1
Fuel Type: Natural Gas
Heating: Forced Air
Home Style: Transitional
Roof Type: Composite
Stories: 1.0
Taxes: $5,167
Year Built: 2009
Feature Descriptions
Accessibility: Doors - Lever Handle(s), Elevator
Additional Structures: Above Grade, Below Grade
Appliances: Built-In Microwave, Dishwasher, Disposal, Exhaust Fan, Microwave, Refrigerator, Icemaker, Oven/Range - Electric, Washer, Dryer
Condo/Coop Fee: $352.00/Monthly
Days on Site: 31
Exterior: Stone
Exterior: Extensive Hardscape, Exterior Lighting, Sidewalks, Sport Court, Street Lights
Fireplace: Corner, Fireplace - Glass Doors, Gas/Propane
Flooring: Ceramic Tile, Hardwood, Carpet
HOA Fee: $225.00/Monthly
Interior: Bathroom - Stall Shower, Built-Ins, Carpet, Ceiling Fan(s), Elevator, Floor Plan - Open, Formal/Separate Dining Room, Intercom, Kitchen - Country, Recessed Lighting, Upgraded Countertops, Walk-in Closet(s), Window Treatments
Location: Corner Lot/Unit
Lot: Landscaping, No Thru Street, Private
Parking Features: Unassigned, Lighted Parking, Handicap Parking
Pet Restrictions: Size/Weight Restriction
Rooms: Living Room, Dining Room, Primary Bedroom, Sitting Room, Bedroom 2,Kitchen, Foyer, Bathroom 2,Primary Bathroom
Sewer: Public Sewer
Special View Info: Golf Course, Trees/Woods
SQFT Above Finished: 1614
SQFT Total Finished: 1614
Structure Type: Penthouse Unit/Flat/Apartment
Water: Public
Room Sizes
Living Room: 19 x 13 Level - Main
Dining Room: 13 x 10 Level - Main
Kitchen: 13 x 11 Level - Main
Primary Bedroom: 24 x 15 Level - Main
Primary Bathroom: 11 x 8 Level - Main
Bedroom 2: 16 x 11 Level - Main
Bathroom 2: 8 x 7 Level - Main
Local Schools
School District: HOWARD COUNTY PUBLIC SCHOOLS
Listed By / Shown By
Listed By
Agency Name: Cummings & Co. Realtors
Agency Phone: 4108230033
Shown By
Agency Title: RealtyMark
Agency Phone: 888-260-0040

Estimate Your Payment
Estimated Payment
$ 1,563.34 per month $1,001.50 Principal & Interest $430.58 Property Tax $131.25 Homeowner's InsuranceChange Payment Information


11180 Chambers Court, Unit P | MLS# MDHW2070106
This condo located at 11180 Chambers Court, Unit P, Woodstock, MD 21163 is currently listed for sale with an asking price of $450,000. This property was built in 2009 and has 2 bedrooms and 2 full baths with 1614 sq. ft. Chambers Court, Unit P is located in the COURTYARDS AT WAVERLY WOODS EAST subdivision within the HOWARD COUNTY PUBLIC SCHOOLS school district. Search COURTYARDS AT WAVERLY WOODS EAST real estate on www.realtymark.net today.