
BEDS4
BATHS3 full 1 partial
SQUARE FEET2,725
MLS#PAPH2671934
STATUSACTIVE
PROPERTY TYPEResidential - Townhouse
SUBDIVISIONFISHTOWN
SCHOOLPHILADELPHIA CITY
Property Description
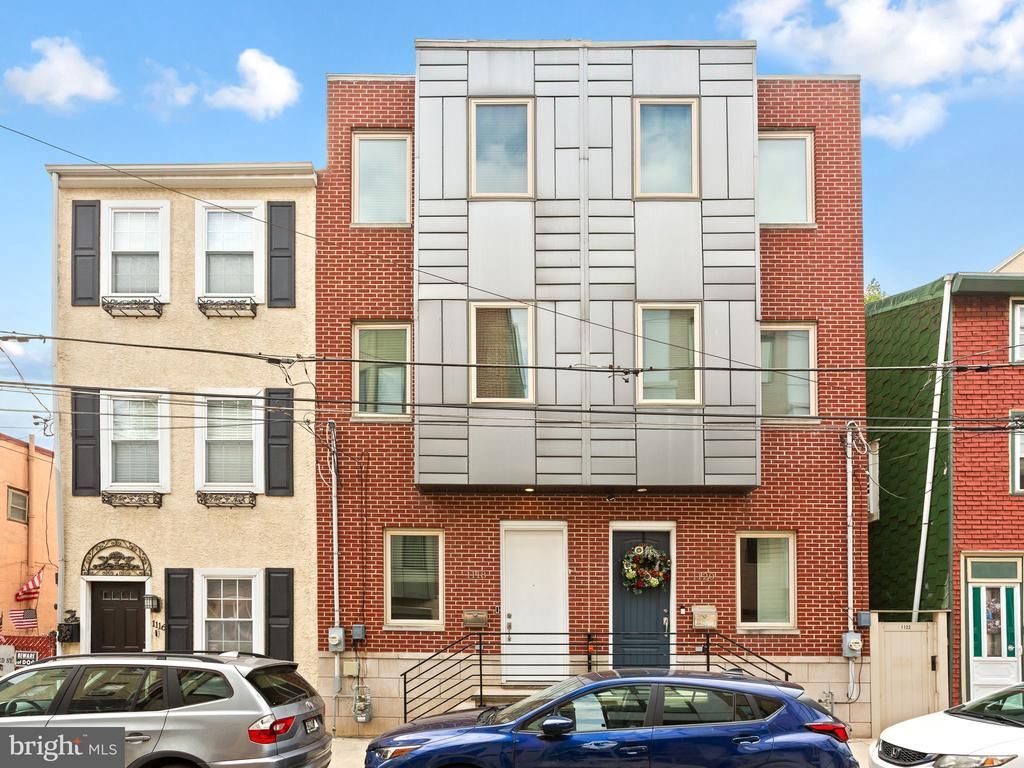
Spacious 4 bed, 3.5 bath townhome with 2,700+ sq/ft on a quiet block just steps from the action in Fishtown’s coveted Alexander Adaire Catchment! Located just off of Girard Ave and a couple of blocks from Frankford Ave, this well-maintained, newer-construction home sits on a large, 75ft deep lot and features 4 bedrooms and 3.5 baths, a private yard, and massive roof deck. Enter off Oxford Street into a spacious first floor with high ceilings, newly finished hardwood floors, a large dining area, and a nice sized kitchen with plenty of storage space, thanks to built-in pantry. The kitchen also features granite countertops, stainless steel appliances, and direct access to the 25ft deep rear patio. The paver patio offers tons of space for entertaining and even has a small turf section. Back inside, the first floor is completed by a convenient half bath, right off the dining area. The 2nd floor hosts 2 bright bedrooms, a full hall bath, and a convenient laundry area with a front-loading washer and dryer, and a storage cabinet. The 3rd level is the primary suite, with a large bedroom space, massive walk-in closet with custom built storage, a full wet bar, and a spa-like bathroom with a double vanity, glass shower, and a jacuzzi tub. Beyond the primary level, you will find access to the expansive rooftop deck, with unobstructed views of the city in all directions. Further, the roof deck was completely replaced in 2026 and has a transferable warranty! The fully finished lower level offers an entertainment space, full bath, and a rear bedroom, perfect for use as a guest suite. Recent improvements include fully finished hardwood flooring throughout, a brand new rubber roof with a transferable warranty, an updated patio, and more! Situated in the heart of Fishtown and in the highly regarded Alexander Adaire school catchment, this location can’t be beat. Easily walk to Gilda for your morning coffee and pastel de nata, grab a phenomenal pasta dinner at Murph’s, and hit up Johnny Brenda’s after without ever being more than a block or two from home. Commuting is a breeze with the Girard/Frankford El stop, trolley and bus routes nearby, and easy access to i95. If walking is more your thing, enjoy Penn Treaty Park and the Delaware River trail, just steps from your door. This is truly turnkey city living at its best. *Select listing photos have been virtually staged. Digital furnishings and décor are shown for illustrative purposes only.*
Property Features
Property Type: Residential - Townhouse
Basement: Yes
Basement: Full, Fully Finished
Cooling: Central A/C
Fuel Type: Natural Gas
Heating: Forced Air, Heat Pump - Gas BackUp
Home Style: Traditional
Lot Size: 0.02 Acres
Roof Type: Rubber
Stories: 3.0
Taxes: $7,941
Year Built: 2015
Feature Descriptions
Additional Structures: Above Grade, Below Grade
Appliances: Dishwasher, Disposal, Microwave, Oven/Range - Gas, Refrigerator, Stainless Steel Appliances, Washer, Dryer
Days on Site: 30
Exterior: Masonry, Brick, Stucco
Exterior: Roof Deck
Flooring: Hardwood
Interior: Walk-in Closet(s)
Lot Dimensions: 0.02 Acre(S)
Municipality: PHILADELPHIA
Sewer: Public Sewer
SQFT Above Finished: 2025
SQFT Below Finished: 700
SQFT Total Finished: 2725
Structure Type: End of Row/Townhouse
Water: Public
Local Schools
Elementary School: ADAIRE ALEXANDER
School District: PHILADELPHIA CITY
Listed By / Shown By
Listed By
Agency Name: OCF Realty LLC - Philadelphia
Agency Phone: 2157357368
Shown By
Agency Title: RealtyMark
Agency Phone: 888-260-0040

Estimate Your Payment
Estimated Payment
$ 2,219.92 per month $1,377.63 Principal & Interest $661.75 Property Tax $180.54 Homeowner's InsuranceChange Payment Information


1118 E Oxford Street | MLS# PAPH2671934
This townhouse located at 1118 E Oxford Street, Philadelphia, PA 19125 is currently listed for sale with an asking price of $619,000. This property was built in 2015 and has 4 bedrooms and 3 full and 1 partial baths with 2725 sq. ft. E Oxford Street is located in the FISHTOWN subdivision within the PHILADELPHIA CITY school district. Search FISHTOWN real estate on www.realtymark.net today.