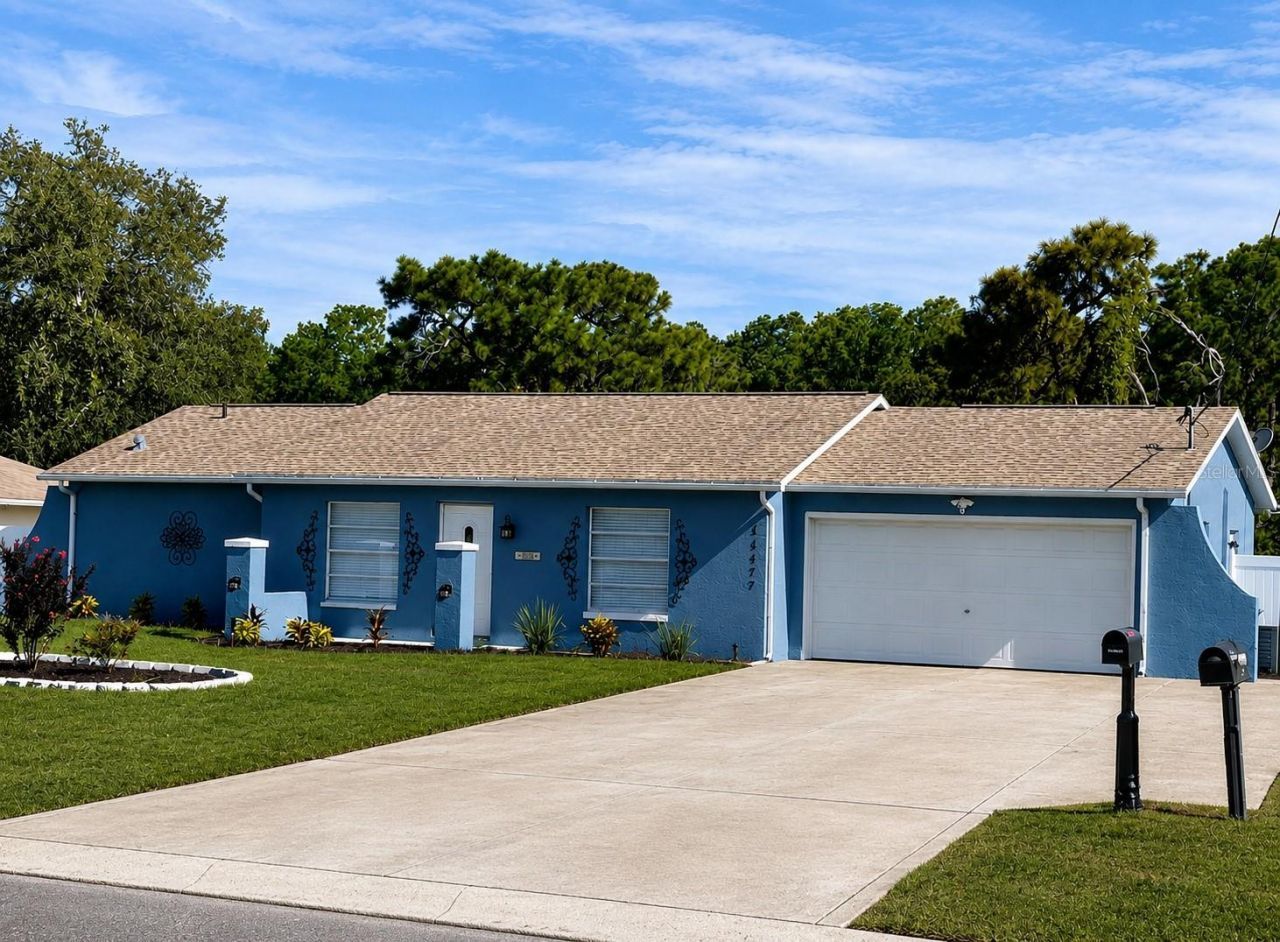

BEDS2
BATHS2 full
SQUARE FEET1,159
MLS#O6410565
STATUSActive
PROPERTY TYPEResidential - Single Family
SUBDIVISIONSPRING HILL
Property Description
Welcome home to this charming two-bedroom, two-bathroom gem nestled in the heart of Spring Hill. If you've been searching for a place that checks all the right boxes without all the fuss, your hunt just might be over.Let's talk about the star of the show - the pool. That's right, this home comes with your very own backyard oasis. Whether you're floating on a lazy Sunday afternoon or hosting the neighborhood cookout, this pool is ready for action. Florida living at its finest, folks.Step inside and you'll find a comfortable layout that just makes sense. Two spacious bedrooms give everyone their own space, while two full bathrooms mean no more morning battles over mirror time. The primary bedroom offers a peaceful retreat where you can kick back and recharge after a long day.This is a brand-new listing, and homes like this tend to move fast. A pool home at this level is hard to come by, so don't sleep on this one. Schedule your showing today and come see what could be your next happy place.
Property Features
Property Type: Residential - Single Family
Cooling: Central Air
Fenced: Yes
Garage: 2 car attached
Heating: Central, Electric
Home Style: Ranch
Lot Size: 0.23 Acres
Roof Type: Shingle
Stories: 1.0
Taxes: $3,490
Year Built: 1990
Amenities
Ceiling Fans(s)
Sidewalk
Sliding Doors
Storage
Feature Descriptions
Appliances: Dishwasher, Dryer, Refrigerator, Washer
Directions: USE GPSOak Hill HospitalHead west.Go for 282 ft.Turn right.Go for 328 ft.Turn left toward Cortez Blvd/SR-50 W.Go for 0.1 mi.Turn right onto Cortez Blvd (SR-50 W).Go for 1.8 mi.Turn left onto Deltona Blvd (CR-589).Go for 1.7 mi.Turn left onto Northcliffe B
Exterior: Block, Stucco
Fencing: Vinyl
Flood Zone Code: X
Flooring: Ceramic Tile, Laminate
Foundation: Slab
Home Warranty Y/N: No
Listing Terms: Cash, Conventional, FHA, VA Loan
Lot Dimensions: 0.23
Other Equipment: Irrigation Equipment
Other Structures: Shed(s)
Ownership: Fee Simple
Pool: Gunite, Heated, In Ground, Screen Enclosure
Property Attached Y/N: No
Property Sub-Type: Single Family Residence
Sewer: Public Sewer
Showing Instructions: Call Listing Agent, No Lockbox
Special Sale Provisions: None
Swimming Pool: Yes
Utilities: Cable Available, Electricity Connected, Phone Available, Public, Water Connected
Water: None
Water Access Y/N: No
Zoning: PDP(SF)
Listed By / Shown By
Listed By
Agency Name: SAMSON COMPANIES, LLC
Agency Contact: 703-378-8810
Shown By
Agency Title: RealtyMark
Agency Phone: 888-260-0400

Estimate Your Payment
Estimated Payment
$ 945.31 per month $578.65 Principal & Interest $290.83 Property Tax $75.83 Homeowner's InsuranceChange Payment Information




11177 Elgin Boulevard | MLS# O6410565
This single family home located at 11177 Elgin Boulevard , Spring Hill, FL 34608 is currently listed for sale with an asking price of $259,999. This property was built in 1990 and has 2 bedrooms and 2 full baths with 1159 sq. ft. Elgin Boulevard is located in the SPRING HILL subdivision. Search SPRING HILL real estate on www.realtymark.net today.