
BEDS3
BATHS1 full
SQUARE FEET1,152
MLS#PADE2125418
STATUSACTIVE
PROPERTY TYPEResidential - Townhouse
SUBDIVISIONBRIARCLIFFE
SCHOOLSOUTHEAST DELCO
Property Description
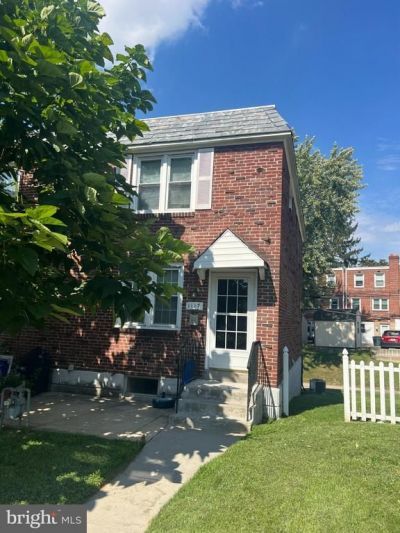
Professional pictures coming soon. Welcome to 1117 Stratford Road! End unit in Briarcliffe. This 3-bedroom, 1-bath home offers 1,152 square feet of living space and is ready for its next owner. Major updates include a newer roof, replacement vinyl windows, and a newer HVAC system. The main level features a living room, dining area, and kitchen, while the second floor offers three bedrooms and a full hall bathroom. The finished area in the basement provides flexible space for a home office, guest room, or potential additional bedroom. A private garage offers convenient parking and extra storage. Priced to sell, this home is a great opportunity to add your personal touches and build equity over time. Schedule your showing today!
Property Features
Property Type: Residential - Townhouse
Cooling: Central A/C
Fuel Type: Natural Gas
Heating: Forced Air
Home Style: Colonial
Lot Size: 0.09 Acres
Roof Type: Flat
Stories: 2.0
Taxes: $5,884
Year Built: 1952
Feature Descriptions
Additional Structures: Above Grade, Below Grade
Days on Site: 8
Exterior: Brick
Lot Dimensions: 0.09 Acre(S)
Municipality: GLENOLDEN BORO
Sewer: Public Sewer
SQFT Above Finished: 1152
SQFT Total Finished: 1152
Structure Type: End of Row/Townhouse
Water: Public
Local Schools
School District: SOUTHEAST DELCO
Listed By / Shown By
Listed By
Agency Name: KW Greater West Chester
Agency Phone: 6104366500
Shown By
Agency Title: RealtyMark
Agency Phone: 888-260-0040

Estimate Your Payment
Estimated Payment
$ 993.78 per month $445.11 Principal & Interest $490.33 Property Tax $58.33 Homeowner's InsuranceChange Payment Information


1117 Stratford Road | MLS# PADE2125418
This townhouse located at 1117 Stratford Road, Glenolden, PA 19036 is currently listed for sale with an asking price of $200,000. This property was built in 1952 and has 3 bedrooms and 1 full baths with 1152 sq. ft. Stratford Road is located in the BRIARCLIFFE subdivision within the SOUTHEAST DELCO school district. Search BRIARCLIFFE real estate on www.realtymark.net today.