
BEDS6
BATHS5 full
SQUARE FEET5,357
MLS#B26083854
STATUSActive
PROPERTY TYPEResidential - Single Family
SUBDIVISIONCANYON ISLES 1
Property Description
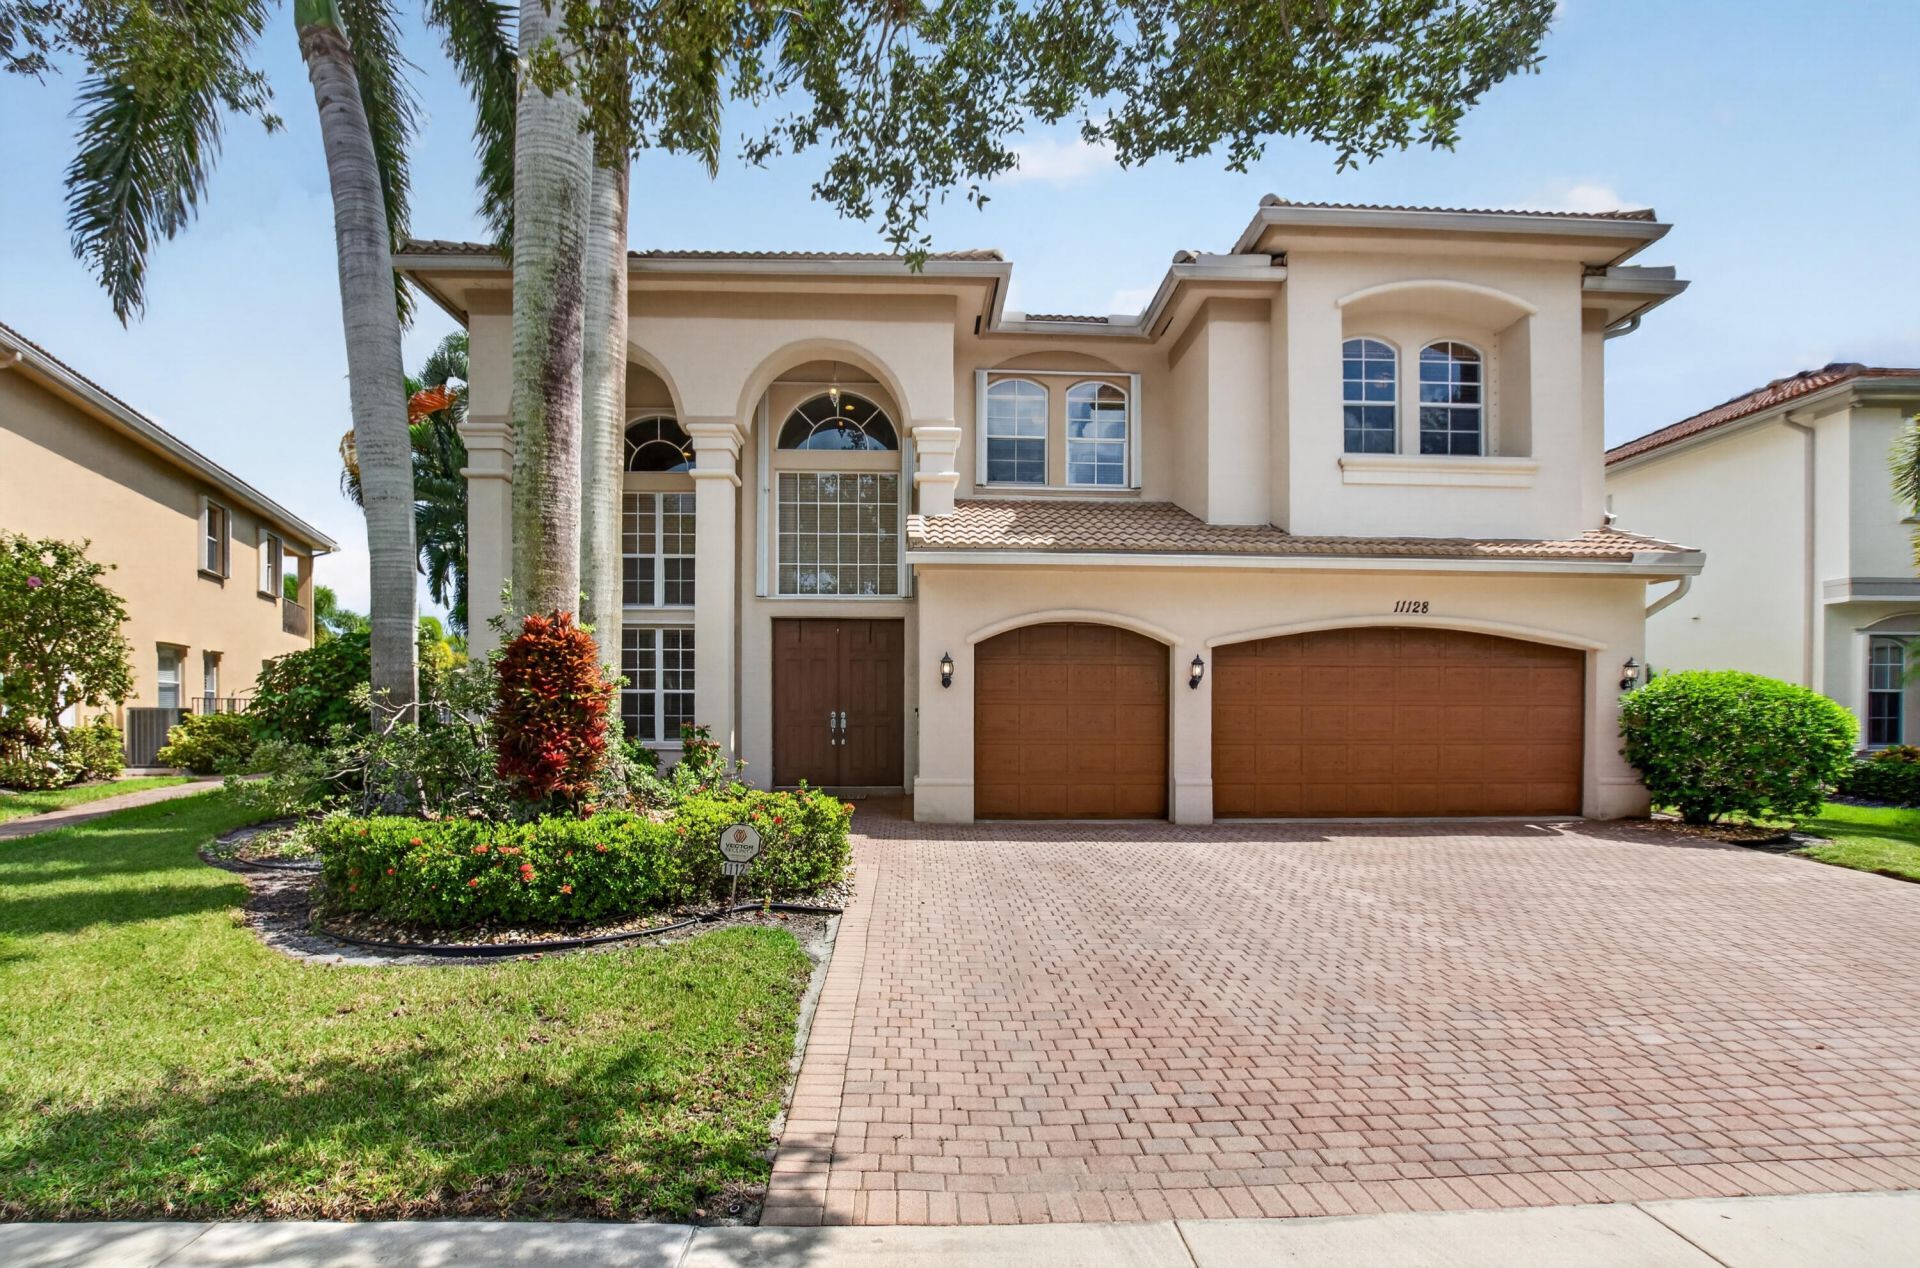
Waterfront living awaits in Canyon Isles 1, where this two-story, six-bedroom residence spans 4,091 square feet of refined living space. The home features five full bathrooms providing ample accommodation for modern households. Situated on a waterfront lot in Boynton Beach, this single-family residence offers lasting value through its substantial square footage and thoughtfully designed layout across two floors. 6 bedrooms w Bonus Room & full Bath , Outside Kitchen w Lake views throughout home , Expansive Pool and backyard for entertaining , Custom Dream Closet in Master bedroom. Lake views in master bathroom . Jack and Jill Bathroom, Custom Closets through out , Vaulted 24' Volume Ceilings, Please call agent to schedule showings by appoint only
Property Features
Property Type: Residential - Single Family
Cooling: Central Air, Ceiling Fan(s), Electric
Garage: 3 car attached
Heating: Central, Electric
Home Style: Mediterranean
Lot Size: 0.24 Acres
Roof Type: Spanish Tile, Tile
Stories: 2.0
Taxes: $9,784
Year Built: 2008
Amenities
Entrance Foyer
High Ceilings
Kitchen Island
Pantry
Walk-In Closet(s)
Bedroom Layout - Split
Roman Tub
Upstairs Living Area
Built-in Barbecue
Outdoor Kitchen
Balcony
Feature Descriptions
Appliances: Dryer, Disposal, Dishwasher, Electric Range, Free-Standing Freezer, Ice Maker, Microwave, Oven, Refrigerator, Washer
Association: Canyon Isles Homeowners
Association Amenities: Basketball Court, Clubhouse, Fitness Center, Game Room, Management, Playground, Pool, Spa/Hot Tub, Tennis Court(s), Manager On Site, Community Room, Internet Included, Maintained Community, Sidewalks, Street Lights, Gated, Security
Association Fee Includes: Cable TV, Security, Common Areas, Recreation Facility
Days on Site: 16
Exterior: Stucco, CBS
Fencing: Back Yard
Flooring: Ceramic Tile, Tile, Wood
Furnished: Unfurnished
HOA Fee: $340/ Monthly
Hot Tub: Yes
Laundry: Laundry Closet, Inside, Washer Hookup, Laundry Tub
Lot Dimensions: 85.0 ft x 140.0 ft (.24 Acre)
Parcel#: 00424532020000570
Parking: Driveway, Garage Door Opener, Garage, Attached Garage, Attached
Parking Notes: Driveway, Garage Door Opener, Garage, Attached Garage
Patio/Porch: Patio - Covered, Patio - Open, Patio
Pets Allowed: Yes, No Restrictions
Pool: Gunite, Heated, In Ground, Private
Restrictions: Buyer Approval Required, Other Restrictions
Security: yes
Security: Gated with Guard, Smoke Detector(s), Security System
Sewer: Public Sewer
Special View Info: Garden, Pool, Water, Lake
Sprinkler: Auto Sprinkler, Zoned Sprinkler
SQFT Living: 4091
Structure Type: House
Swimming Pool: Yes
Total Rooms: 12
Utilities: Sewer Available, Water Available
Utilities: Sewer Available, Water Available
Water: Public
Waterfront Features: Lake Front
Windows: Blinds, Sliding
Room Sizes
Living Room: 18 X 16 Level First
Dining Room: 13 X 11
Dining Room: 11 X 10
Kitchen: 15 X 11 Level First
Family Room: 24 X 17
Primary Bedroom: 26 X 15 Level Second
Bedroom 2: 14 X 12
Bedroom 3: 12 X 11
Bedroom 4: 12 X 11
Bedroom 5: 12 X 11
Den: 13 X 12
Local Schools
High School: Park Vista
Middle School: West Boynton
Elementary School: Sunset Palms
Listed By / Shown By
Listed By
Agency Name: Rise & Shine Realty LLC
Agency Phone: 561-573-6872
Shown By
Agency Title: RealtyMark
Agency Phone: 888-260-0040

Estimate Your Payment
Estimated Payment
$ 4,024.81 per month $2,837.60 Principal & Interest $815.33 Property Tax $371.88 Homeowner's InsuranceChange Payment Information


11128 Brandywine Lake Way | MLS# B26083854
This single family home located at 11128 Brandywine Lake Way, Boynton Beach, FL 33473 is currently listed for sale with an asking price of $1,275,000. This property was built in 2008 and has 6 bedrooms and 5 full baths with 5357 sq. ft. Brandywine Lake Way is located in the CANYON ISLES 1 subdivision. Search CANYON ISLES 1 real estate on www.realtymark.net today.