
BEDS4
BATHS4 full 1 partial
SQUARE FEET6,452
MLS#MDHW2070112
STATUSACTIVE
PROPERTY TYPEResidential - Single Family
SUBDIVISIONWOODFORDS GRANT
SCHOOLHOWARD COUNTY PUBLIC SCHOOLS
Property Description
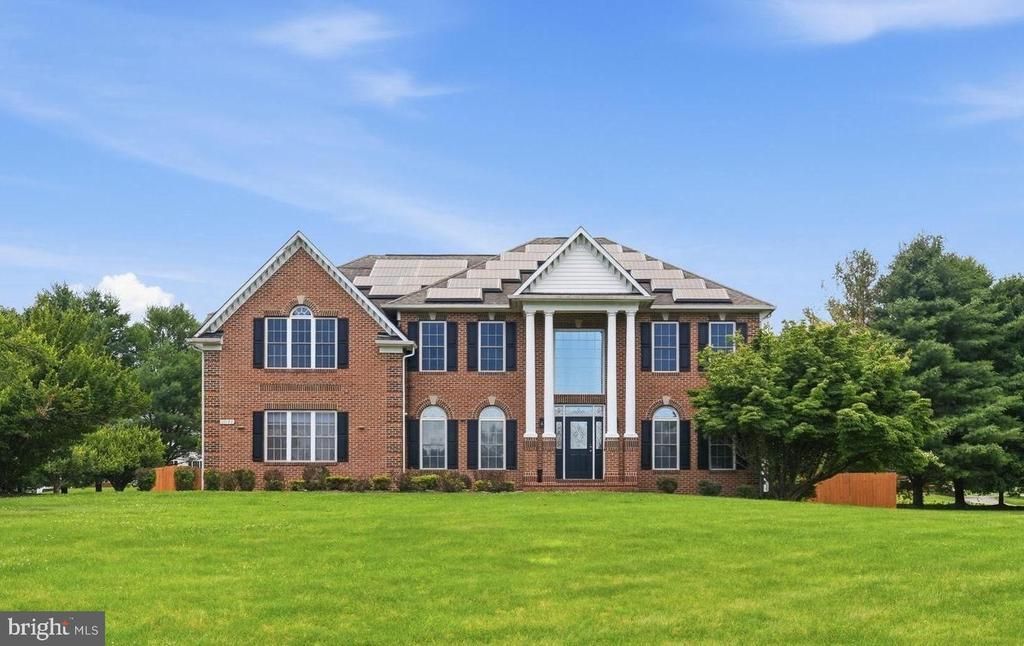
This distinguished residence in the highly sought-after Woodfords Grant community presents an extraordinary opportunity to own one of Marriottsville's premier luxury homes. Situated on just over one acre and offering nearly 6,500 square feet of thoughtfully designed living space, this home blends timeless elegance, everyday comfort, and exceptional value in one remarkable package. From the moment you arrive, the home's commanding presence, classic architecture, and beautiful grounds create an unforgettable first impression. Inside, expansive living spaces are designed to accommodate both grand entertaining and the rhythms of everyday life, offering a seamless balance of sophistication and warmth. At the heart of the home, the gourmet kitchen invites everything from casual family breakfasts to holiday celebrations with ease. Granite countertops, stainless steel appliances, a spacious center island, abundant cabinetry, and a dedicated butler's pantry create a space where functionality meets refined style. Open to the surrounding gathering spaces, the kitchen naturally becomes the place where conversations linger and memories are made. A dramatic two-story great room serves as the centerpiece of the main level, where soaring ceilings, expansive windows, and abundant natural light create an impressive sense of scale. Just beyond, the sun-filled rear sunroom offers a peaceful retreat overlooking the backyard, while the private main-level office provides the flexibility today's buyers desire for remote work, study, or creative pursuits. Upstairs, the expansive owner's suite offers a true private sanctuary. Designed for both comfort and luxury, it features three walk-in closets, a spa-inspired bath with an oversized shower and soaking tub, and generous proportions that create a peaceful escape at the end of each day. A charming Romeo and Juliet overlook adds architectural character while enhancing the home's open and connected design. Generously sized secondary bedrooms provide comfortable accommodations for family and guests, while the fully finished lower level offers exceptional versatility. Complete with a full bath and a spacious flex room, this level easily adapts to your lifestyle as a guest suite, home theater, fitness studio, playroom, hobby space, or additional office. Step outside to enjoy the fully fenced rear yard, where more than an acre of outdoor space offers endless possibilities for entertaining, recreation, gardening, or simply relaxing in your own private setting. The playground creates a welcoming space for outdoor fun, while the neighboring horse farm provides a picturesque backdrop and enhances the property's peaceful, estate-like atmosphere. Additional highlights include a side-entry two-car garage, abundant storage throughout, and an exceptional location just minutes from shopping, dining, golf, entertainment, and convenient access to I-70, making commuting throughout Central Maryland effortless. Recently repositioned to offer exceptional value within Woodfords Grant, this remarkable home combines luxury, space, versatility, and location in a way that's increasingly difficult to find. If you've been searching for a home that offers room to grow, space to entertain, and a lifestyle to enjoy for years to come, this is your opportunity. Schedule your private tour today and experience everything this extraordinary residence has to offer.
Property Features
Property Type: Residential - Single Family
Basement: Full, Fully Finished
Basement: Yes
Cooling: Central A/C
Fireplaces: 2
Fuel Type: Electric
Garage: 2
Heating: Heat Pump(s)
Home Style: Colonial
Lot Size: 1.12 Acres
Roof Type: Shingle
Stories: 3.0
Taxes: $12,992
Year Built: 2000
Feature Descriptions
Additional Structures: Above Grade, Below Grade
Appliances: Cooktop, Dishwasher, Disposal, Oven - Double, Oven - Wall, Refrigerator, Energy Efficient Appliances, Water Heater - High-Efficiency, Stainless Steel Appliances
Days on Site: 29
Exterior: Play Equipment
Exterior: Brick, Vinyl Siding
Fencing: Privacy, Rear
Fireplace: Non-Functioning
Flooring: Ceramic Tile, Hardwood, Laminate Plank
HOA Fee: $750.00/Annually
Interior: Bathroom - Stall Shower, Breakfast Area, Family Room Off Kitchen, Pantry, Wood Floors, Additional Stairway, Attic, Bathroom - Soaking Tub, Butlers Pantry, Ceiling Fan(s), Chair Railings, Crown Moldings, Floor Plan - Open, Formal/Separate Dining Room, Kitchen - Table Space, Primary Bath(s), Recessed Lighting, Upgraded Countertops, Walk-in Closet(s)
Lot: Flag, Front Yard, Landscaping
Lot Dimensions: 1.12 Acre(S)
Parking Features: Paved Driveway
Parking Notes: 4 Total Parking Spaces
Sewer: Private Septic Tank, Private Sewer
SQFT Above Finished: 4452
SQFT Below Finished: 2000
SQFT Total Finished: 6452
Structure Type: Detached
Total Garage/Parking Spaces: 4
Water: Public
Windows: Bay/Bow, Palladian, Casement, Screens
Local Schools
High School: MARRIOTTS RIDGE
Middle School: MOUNT VIEW
School District: HOWARD COUNTY PUBLIC SCHOOLS
Listed By / Shown By
Listed By
Agency Name: EXP Realty, LLC
Agency Phone: 8888607369
Shown By
Agency Title: RealtyMark
Agency Phone: 888-260-0040

Estimate Your Payment
Estimated Payment
$ 4,166.28 per month $2,726.32 Principal & Interest $1,082.67 Property Tax $357.29 Homeowner's InsuranceChange Payment Information


11123 Willow Green Way | MLS# MDHW2070112
This single family home located at 11123 Willow Green Way, Marriottsville, MD 21104 is currently listed for sale with an asking price of $1,225,000. This property was built in 2000 and has 4 bedrooms and 4 full and 1 partial baths with 6452 sq. ft. Willow Green Way is located in the WOODFORDS GRANT subdivision within the HOWARD COUNTY PUBLIC SCHOOLS school district. Search WOODFORDS GRANT real estate on www.realtymark.net today.