
BEDS3
BATHS2 full 1 partial
SQUARE FEET1,654
MLS#NJCD2125572
STATUSACTIVE
PROPERTY TYPEResidential - Single Family
SUBDIVISIONLOCUSTWOOD
SCHOOLCHERRY HILL TOWNSHIP PUBLIC SCHOOLS
Property Description
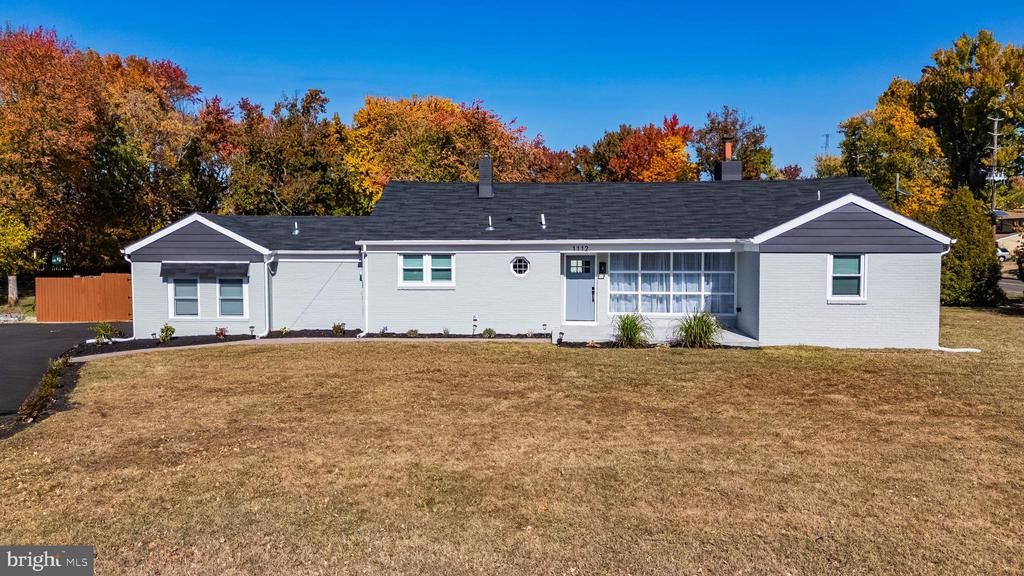
Welcome to 1112 Severn Ave, Cherry Hill! This beautiful rancher has been fully renovated with upscale finishes, offering a luxurious lifestyle in a sought-after location. Upon entering, you'll find a spacious open floor plan that includes a gourmet kitchen equipped with quartz countertops, stainless steel appliances, and custom cabinetry. The living area is perfect for entertaining, featuring stunning hardwood floors and plenty of natural light. The master suite includes a spa-inspired bathroom with a walk-in shower and double vanity. Additional bedrooms are generously sized and offer ample closet space. Outside, you can unwind in the beautifully landscaped yard, perfect for relaxation and outdoor gatherings. This home is conveniently located near top-rated schools, shopping, dining, and major highways. Don’t miss your chance to make this exquisite property your new home! NOTE; The property is on the double lot so it could be a possible subdivision but please check with township.
Property Features
Property Type: Residential - Single Family
Cooling: Central A/C
Fuel Type: Natural Gas
Heating: Central
Lot Size: 0.53 Acres
Stories: 1.0
Taxes: $7,093
Year Built: 1956
Feature Descriptions
Additional Structures: Above Grade, Below Grade
Days on Site: 4
Exterior: Block
Lot Dimensions: 0.53 Acre(S)
Municipality: CHERRY HILL TWP
Sewer: Public Sewer
SQFT Above Finished: 1654
SQFT Total Finished: 1654
Structure Type: Detached
Water: Public
Local Schools
School District: CHERRY HILL TOWNSHIP PUBLIC SCHOOLS
Listed By / Shown By
Listed By
Agency Name: RE/MAX Of Cherry Hill
Agency Phone: 8564244040
Shown By
Agency Title: RealtyMark
Agency Phone: 888-260-0040

Estimate Your Payment
Estimated Payment
$ 1,796.84 per month $1,066.05 Principal & Interest $591.08 Property Tax $139.71 Homeowner's InsuranceChange Payment Information


1112 Severn Avenue | MLS# NJCD2125572
This single family home located at 1112 Severn Avenue , Cherry Hill, NJ 08002 is currently listed for sale with an asking price of $479,000. This property was built in 1956 and has 3 bedrooms and 2 full and 1 partial baths with 1654 sq. ft. Severn Avenue is located in the LOCUSTWOOD subdivision within the CHERRY HILL TOWNSHIP PUBLIC SCHOOLS school district. Search LOCUSTWOOD real estate on www.realtymark.net today.