
BEDS3
BATHS1 full
SQUARE FEET936
MLS#NJGL2073646
STATUSACTIVE
PROPERTY TYPEResidential - Single Family
SUBDIVISIONCOOPER VILLAGE
SCHOOLDEPTFORD TOWNSHIP PUBLIC SCHOOLS
Property Description
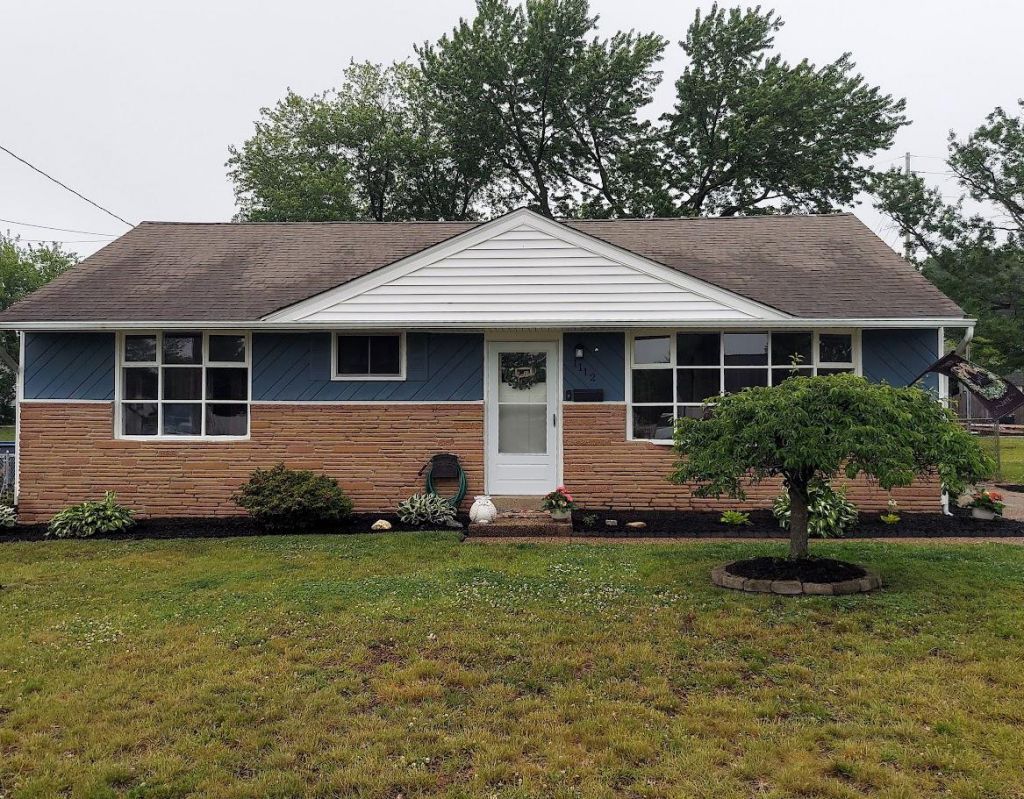
This well maintained home will wow you from the curb. Enter the bright living room with large bay window, accent shelving and is adjacent to the eat-in kitchen. Stainless steel appliances including the newer dishwasher, plenty of pantry space that also includes microwave & toaster oven. Bow window for plants & additional natural lighting. Flow out to screened in back porch with ceiling fan for entertaining and relaxation. Backyard is fenced in & features fire pit area, swing set, BBQ grill, 2 sheds for storage. A 30 amp outlet is conveniently located at the driveway back corner for RV use. Now back in the house-bathroom features large shower with grab bar, corner seating, beautiful tile surround & sliding door. Large vanity to organize your toiletry needs & linen closet for storage. Pull down attic for some storage, pull chain light & additional lighting can be plugged in. All venting is from the ceiling (floor vents no longer in use). 3 bedrooms each with nice closet space. Bedroom 2 has matching bay window to keep up the home front aesthetic. Ring doorbell & Nest thermostat included. Lower taxes than other neighboring towns & great schools too! The gas post lamp is as-is. Buyer's inspections are for buyer's informational purposes only but sellers will provide the Certificate of Occupancy.
Property Features
Property Type: Residential - Single Family
Cooling: Central A/C
Fuel Type: Natural Gas
Heating: Ceiling, Forced Air
Home Style: Ranch/Rambler
Lot Size: 0.00 Acre(S)
Stories: 1.0
Taxes: $4,287
Year Built: 1957
Feature Descriptions
Accessibility: Grab Bars Mod
Additional Structures: Above Grade, Below Grade
Appliances: Dishwasher, Dryer, Freezer, Microwave, Oven/Range - Gas, Refrigerator, Stainless Steel Appliances
Electric: 100 Amp Service
Exterior: Frame
Exterior: BBQ Grill, Play Equipment
Fencing: Chain Link
Flooring: Carpet, Vinyl
Interior: Attic, Bathroom - Stall Shower, Carpet, Ceiling Fan(s), Kitchen - Eat-In, Window Treatments
Lot: SideYard(s), Front Yard, Rear Yard
Lot Dimensions: 0.00 Acre(S)
Municipality: DEPTFORD TWP
Sewer: Public Septic
SQFT Above Finished: 936
SQFT Total Finished: 936
Structure Type: Detached
Water: Public
Local Schools
School District: DEPTFORD TOWNSHIP PUBLIC SCHOOLS
Listed By / Shown By
Listed By
Agency Name: Weichert Realtors-Mullica Hill
Agency Phone: 8562232600
Shown By
Agency Title: RealtyMark
Agency Phone: 888-260-0400

Estimate Your Payment
Estimated Payment
$ 1,155.21 per month $705.50 Principal & Interest $357.25 Property Tax $92.46 Homeowner's InsuranceChange Payment Information


1112 Monmouth Road | MLS# NJGL2073646
This single family home located at 1112 Monmouth Road , Deptford Township, NJ 08096 is currently listed for sale with an asking price of $317,000. This property was built in 1957 and has 3 bedrooms and 1 full baths with 936 sq. ft. Monmouth Road is located in the COOPER VILLAGE subdivision within the DEPTFORD TOWNSHIP PUBLIC SCHOOLS school district. Search COOPER VILLAGE real estate on www.realtymark.net today.