
BEDS3
BATHS2 full
SQUARE FEET1,906
MLS#DESU2114882
STATUSACTIVE
PROPERTY TYPEResidential - Single Family
SUBDIVISIONGOVERNORS
SCHOOLCAPE HENLOPEN
Property Description
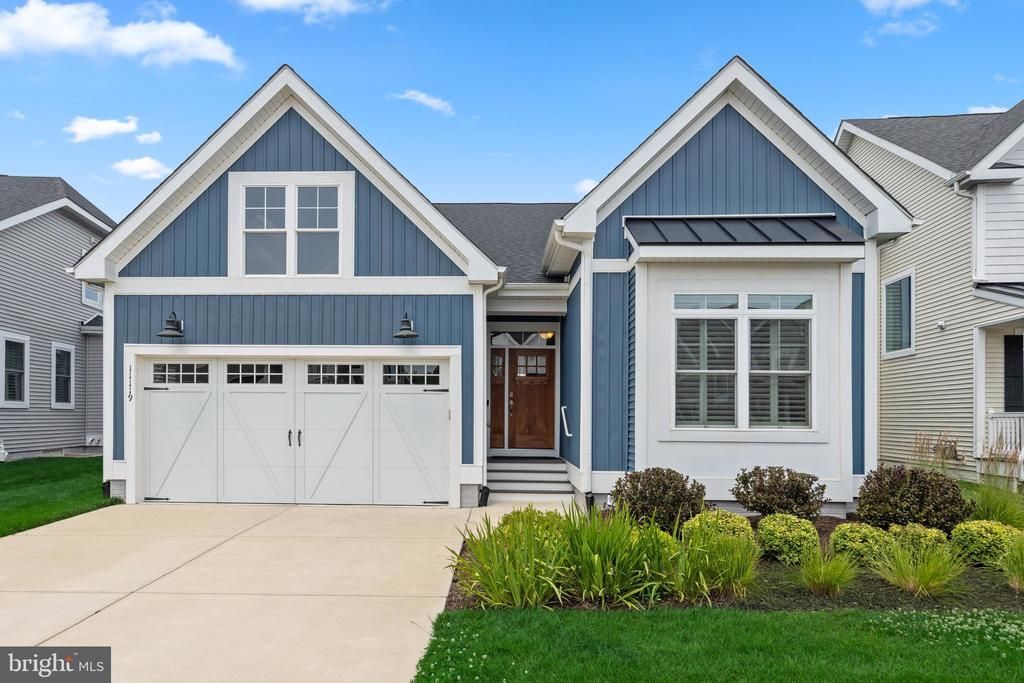
Welcome to the coastal-way-of-life in the sought-after Governors community—where privacy, comfort, and everyday convenience come together just moments from Lewes and the beach. Set along a quiet curve with an open and spacious backyard framed by a tree-lined buffer, this like-new, thoughtfully designed, and extensively upgraded Schell Brothers home offers a rare sense of peacefulness while remaining effortlessly connected to everything. Just beyond the greenery, the Junction & Breakwater Trail invites morning walks and bike rides, offering easy, car-free access to downtown and the beaches. Beyond the trail, a nearby roadway adds to the convenience, while the natural backyard buffer preserves a sense of privacy and a space that feels distinctly your own. Inside, natural light fills this open floorplan with grand 10’ ceilings, and refined finishes– hardwoods and plantation shutters throughout; and architectural details– coffered ceilings, crown molding, and shiplap that together create a sense of understated elegance– while at the center of it all, the kitchen becomes more than a place to cook. The oversized island invites conversation, the quartz surfaces and farmhouse sink balance beauty with function, and the generous white cabinetry and double pantry keeps everything effortlessly organized. This is where single-story living truly shines. No stairs. No wasted rooms. No unnecessary upkeep. Just a thoughtful, flowing layout designed for how you live and entertain. Rooms adapt easily for a home office or additional visitors, making it as practical as it is inviting. Enjoy the privacy and independence of this single-family home—offering a sense of space and separation often missing in similarly sized properties and with the advantage of moving in now– without the delays and upcosts of New Construction. An extended garage, oversized mudroom, and additional areas suited for storage provide the flexibility to accommodate bikes, beach gear, and seasonal items without sacrificing living space. Outdoor living extends naturally to a screened porch and deck, where peaceful moments and coastal breezes create the perfect setting to relax and unwind—while yard maintenance is handled for you. Life in Governors offers access to resort-style amenities– a clubhouse, pool, fitness center, pickleball courts, and walking trails, and more. Even the buying process reflects ease with a Home Inspection complete, and resale documents prepared in advance—allowing for a more seamless, efficient, and confident purchase. Priced now to sell, this home delivers the complete package: The freedom to live your lifestyle without shared walls. The simplicity of single-story living. The flexibility of smart, usable storage. The upfront due diligence completed for your purchase. And the advantage of moving in now to enjoy this summer—without the delays of new construction. This isn’t just a home—it’s a turning point. Settle in, get comfortable, and enjoy the best of coastal living before the summer ends. Contact Jackie for a tour.
Property Features
Property Type: Residential - Single Family
Cooling: Central A/C, Dehumidifier
Fireplaces: 1
Fuel Type: Natural Gas Available
Garage: 2
Heating: Forced Air, Programmable Thermostat
Home Style: Coastal, Cottage
Lot Size: 0.16 Acres
Roof Type: Architectural Shingle
Stories: 1.0
Taxes: $1,817
Year Built: 2022
Feature Descriptions
Accessibility: 2+ Access Exits
Additional Structures: Above Grade, Below Grade
Appliances: Built-In Microwave, Cooktop, Dishwasher, Disposal, Dryer - Electric, ENERGY STAR Refrigerator, Exhaust Fan, Oven - Single, Oven/Range - Gas, Stainless Steel Appliances, Washer, Water Heater - Tankless, Extra Refrigerator/Freezer
Building Name: NONE AVAILABLE
Community Amenities: Bar/Lounge, Club House, Common Grounds, Fitness Center, Game Room, Hot tub, Picnic Area, Pool - Outdoor, Swimming Pool, Tennis Courts, Tot Lots/Playground
Days on Site: 19
Electric: 200+ Amp Service
Exterior: Blown-In Insulation, Frame, Vinyl Siding
Exterior: Sidewalks, Street Lights, Bump-outs, Exterior Lighting
Fireplace: Gas/Propane
Flooring: Ceramic Tile, Hardwood
HOA Fee: $775.00/Quarterly
Interior: Bathroom - Tub Shower, Bathroom - Walk-In Shower, Built-Ins, Dining Area, Entry Level Bedroom, Floor Plan - Open, Kitchen - Island, Primary Bath(s), Recessed Lighting, Upgraded Countertops, Wainscotting, Walk-in Closet(s), Wet/Dry Bar, Window Treatments, Wood Floors, Chair Railings, Kitchen - Gourmet, Pantry
Lot: Landscaping, Cleared, Rear Yard
Lot Dimensions: 0.16 Acre(S)
Number of Rooms: 11
Parking Features: Concrete Driveway
Parking Notes: 4 Total Parking Spaces
Pet Restrictions: Cats OK, Dogs OK
Rooms: Living Room, Dining Room, Primary Bedroom, Bedroom 2,Bedroom 3,Kitchen, Foyer, Laundry, Bathroom 2,Primary Bathroom, Screened Porch
Sewer: Public Sewer
Special View Info: Garden/Lawn
SQFT Above Finished: 1906
SQFT Total Finished: 1906
Structure Type: Detached
Total Garage/Parking Spaces: 4
Utilities: Electric Available, Natural Gas Available, Phone Available, Sewer Available, Water Available, Cable TV
Water: Public
Windows: Double Hung, Energy Efficient, Screens
Local Schools
High School: CAPE HENLOPEN
School District: CAPE HENLOPEN
Listed By / Shown By
Listed By
Agency Name: Coldwell Banker Realty
Agency Phone: 3025391777
Shown By
Agency Title: RealtyMark
Agency Phone: 888-260-0040

Estimate Your Payment
Estimated Payment
$ 2,415.67 per month $2,001.90 Principal & Interest $151.42 Property Tax $262.35 Homeowner's InsuranceChange Payment Information


11119 Marvil Road | MLS# DESU2114882
This single family home located at 11119 Marvil Road, Lewes, DE 19958 is currently listed for sale with an asking price of $899,500. This property was built in 2022 and has 3 bedrooms and 2 full baths with 1906 sq. ft. Marvil Road is located in the GOVERNORS subdivision within the CAPE HENLOPEN school district. Search GOVERNORS real estate on www.realtymark.net today.