
BEDS4
BATHS2 full 1 partial
SQUARE FEET2,713
MLS#TB8555691
STATUSActive
PROPERTY TYPEResidential - Single Family
SUBDIVISIONEASTON PARK
Property Description
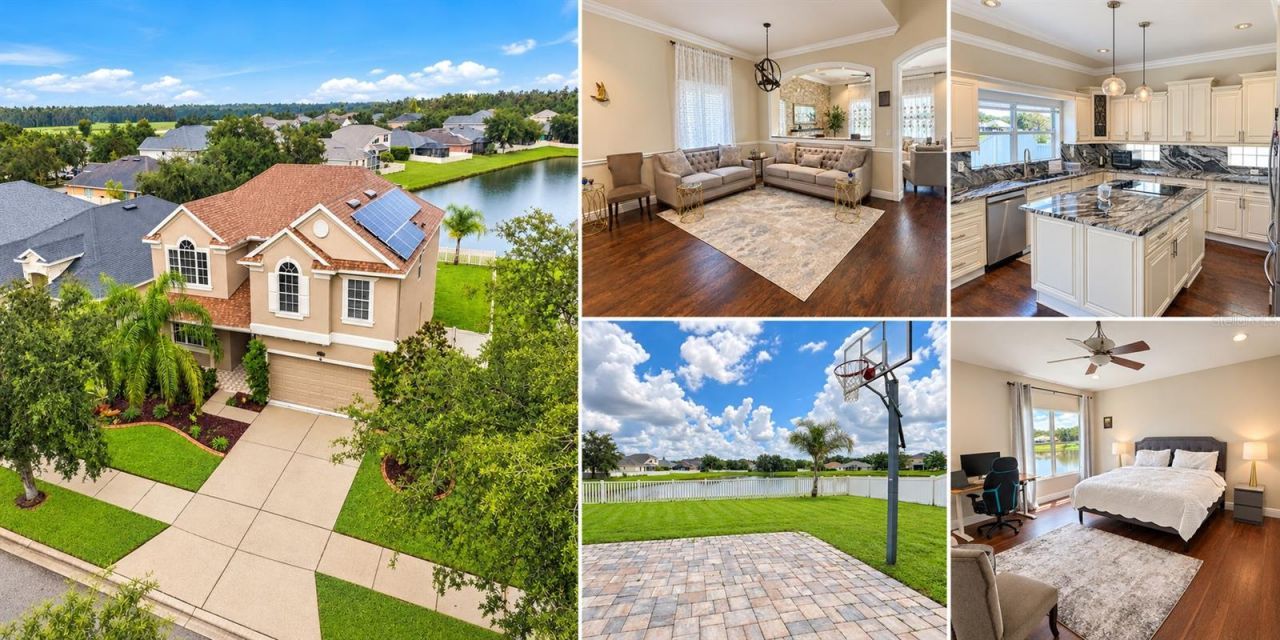
NEW ROOF (2024), FULLY PAID-OFF SOLAR SYSTEM, REMODELED KITCHEN & BATHROOMS, AND BEAUTIFUL POND VIEWS! Welcome to this beautifully updated home in the desirable Easton Park community, offering 2,713 sq. ft. of living space, 4 bedrooms, a separate bonus room/loft, 2.5 bathrooms, and a 2-car garage. The fully paid-off solar system offers the potential to save thousands of dollars on electricity costs over time, with no remaining solar loan payments! Combined with a newer roof and extensive upgrades, this home delivers exceptional value, comfort, and energy efficiency.Step inside to discover elegant crown molding, inviting formal living and dining areas, and newly installed laminate flooring throughout-NO CARPET anywhere in the home! The open and functional layout provides comfortable spaces for both everyday living and entertaining.The remodeled kitchen features white 42-inch cabinetry, beautiful granite countertops, newer stainless steel appliances, a spacious island with cooktop and additional storage, and a walk-in pantry. The adjoining family room showcases a stunning stacked-stone accent wall with an electric fireplace, creating the perfect space to relax or entertain. Upstairs, the spacious primary suite overlooks the peaceful pond and features a large walk-in closet and a beautifully remodeled bathroom with dual vanities, a soaking tub, and a separate shower. Three additional bedrooms provide flexible space for guests or a home office, while the separate bonus room/loft, currently used as a home theater, offers the perfect setting for movie nights, gaming, or a second living area.Enjoy Florida outdoor living from the covered lanai and extended paver patio overlooking the tranquil pond, complemented by a fully fenced backyard-perfect for relaxing, outdoor dining, or entertaining. Additional improvements include kitchen and bathroom renovations, interior and exterior painting, a sprinkler system, and backyard pavers.Easton Park residents enjoy fantastic community amenities, including a swimming pool, playground, pickleball and basketball courts, plus HIGH-SPEED INTERNET INCLUDED IN THE HOA! Conveniently located near the Shops at Wiregrass, Tampa Premium Outlets, USF, Moffitt Cancer Center, major hospitals, and easy access to I-75 and I-275.MOVE-IN READY WITH MAJOR UPGRADES, CARPET-FREE LIVING, ENERGY-SAVING FEATURES, AND SERENE POND VIEWS! Schedule your private showing today!
Property Features
Property Type: Residential - Single Family
Cooling: Central Air
Fenced: Yes
Heating: Central, Electric
Home Style: Contemporary
Lot Size: 0.13 Acres
Roof Type: Shingle
Stories: 2.0
Taxes: $9,706
Year Built: 2008
Amenities
Ceiling Fans(s)
Crown Molding
Eat-in Kitchen
High Ceilings
Kitchen/Family Room Combo
Other
PrimaryBedroom Upstairs
Solid Wood Cabinets
Stone Counters
Thermostat
Vaulted Ceiling(s)
Walk-In Closet(s)
Window Treatments
Private Mailbox
Sidewalk
Feature Descriptions
Additional Rooms: Bonus Room, Family Room, Formal Dining Room Separate, Formal Living Room Separate, Loft
Appliances: Convection Oven, Dishwasher, Dryer, Electric Cooktop, Electric Water Heater, Microwave, Refrigerator, Washer, Water Purifier
Association Amenities: Basketball Court, Park, Pickleball Court(s), Playground, Pool
Community Features: Deed Restrictions, Park, Playground, Pool, Sidewalks
Days on Site: 8
Directions: Going I-75 North, take Exit 266 for Fletcher Ave/ Morris Bridge Rd. Turn Left on Morris Bridge Rd and continue for Approx. 8 miles. Turn left onto Pictorial Park Dr. into Easton Park.
Exterior: Block, Stucco, Frame
Fencing: Vinyl
Fireplace: Electric, Family Room
Fireplace Y/N: Yes
Flood Zone Code: x
Flooring: Laminate, Tile, Vinyl
Foundation: Slab
HOA Fee: 104/ Monthly
HOA Y/N: Yes
Home Warranty Y/N: No
Listing Terms: Cash, Conventional, FHA, USDA Loan, VA Loan
Lot: City Limits, Landscaped, Sidewalk, Paved
Lot Dimensions: 0.13
Other Equipment: Irrigation Equipment
Ownership: Fee Simple
Parking: Driveway, Garage Door Opener
Parking Notes: Driveway, Garage Door Opener
Patio/Porch: Covered, Patio
Pets Allowed: Breed Restrictions, Yes
Pets Restrictions: Buyer to verify with HOA
Property Attached Y/N: No
Property Sub-Type: Single Family Residence
Security: Smoke Detector(s)
Sewer: Public Sewer
Showing Instructions: Supra Lock Box
Special Sale Provisions: None
Utilities: Cable Connected, Electricity Connected, Sewer Connected, Underground Utilities, Water Connected
Vegetation: Mature Landscaping, Trees/Landscaped
Water: Public
Water Access Y/N: No
Water View: Pond
Windows: Blinds, Window Treatments
Zoning: PD-A
Room Sizes
Living Room: 15x16
Dining Room: 12x10
Family Room: 14x16
Kitchen: 13x13
Primary Bedroom: 15x15
Bedroom 2: 14x13
Bedroom 3: 11x12
Bedroom 4: 11x11
Bonus Room: 17x17
Local Schools
High School: Wharton-HB
Middle School: Benito-HB
Elementary School: Heritage-HB
Listed By / Shown By
Listed By
Agency Name: HOMESMART
Agency Contact: 407-476-0461
Shown By
Agency Title: RealtyMark
Agency Phone: 888-260-0040

Estimate Your Payment
Estimated Payment
$ 2,115.28 per month $1,155.07 Principal & Interest $808.83 Property Tax $151.38 Homeowner's InsuranceChange Payment Information




11117 Ancient Futures Drive | MLS# TB8555691
This single family home located at 11117 Ancient Futures Drive , Tampa, FL 33647 is currently listed for sale with an asking price of $519,000. This property was built in 2008 and has 4 bedrooms and 2 full and 1 partial baths with 2713 sq. ft. Ancient Futures Drive is located in the EASTON PARK subdivision. Search EASTON PARK real estate on www.realtymark.net today.