
BEDS3
BATHS2 full
SQUARE FEET1,953
MLS#TB8530217
STATUSActive
PROPERTY TYPEResidential - Single Family
SUBDIVISIONCRESCENT OAKS COUNTRY CLUB 2
Property Description
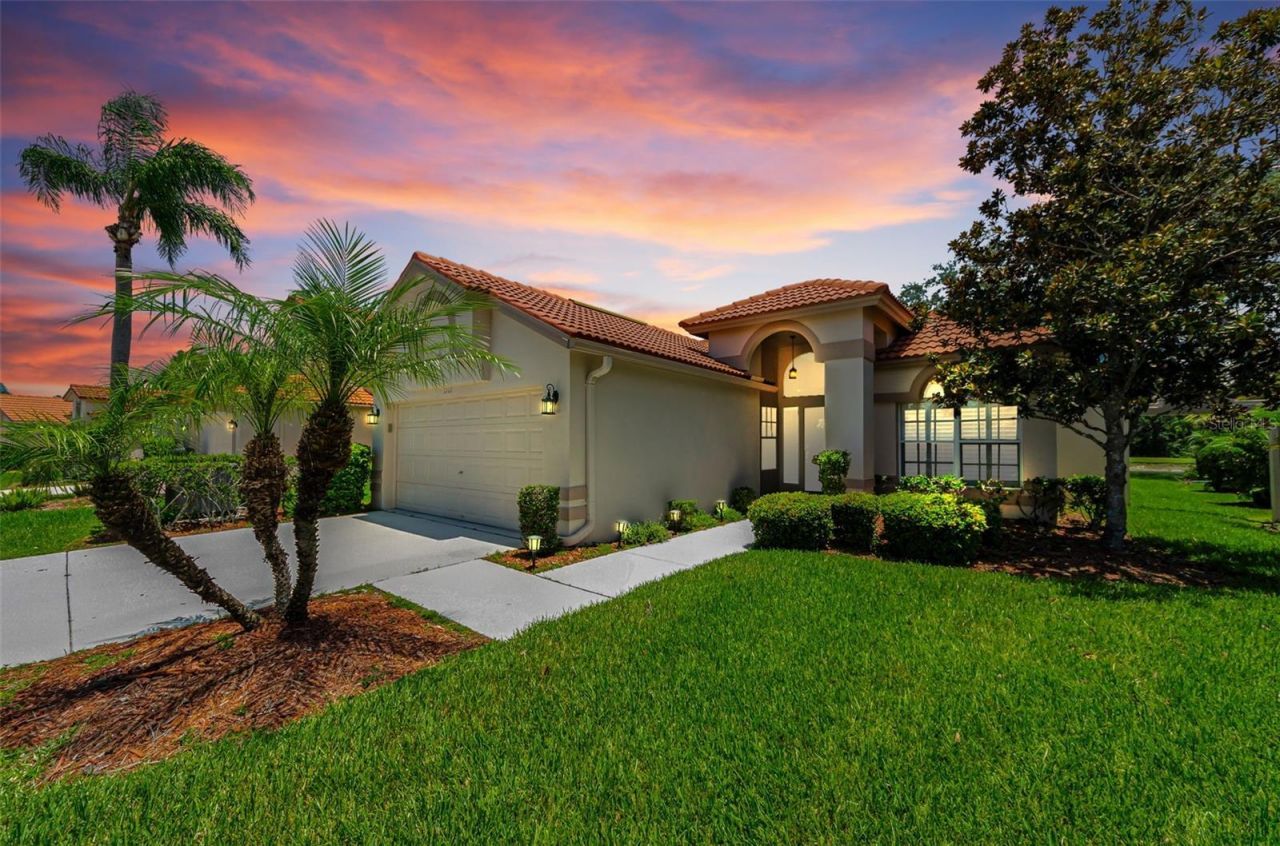
YOU ARE GOING TO LOVE THIS PREMIUM HOMESITE!! Spectacular Private, Peaceful, PRESERVE,POND Lot with GOLF COURSE VIEWS in the Distance! RARE FIND!! IMMEDIATE OCCUPANCY!! Meticulously Maintained Detached, One Story, MAINTENANCE FREE ViILLA with a POOL!! Highly Sought After Crescent Oaks Golf, Tennis, Pickleball, Dining Country Club Community! Best Selling Floorplan! Spacious 3 Bedroom, 2 Bath, 2 Car Garage with Birdcaged Pool and Large Pavered Lanai! Plus Outdoor Jen Aire Grill !! Great Room Floorplan Features Desirable Newer Luxury Plank Flooring! Gorgeous Newer Custom Plantation Shutters Throughout! Fireplace with Newer Cut Limestone Surround around the FIREPLACE!! Freshly Painted Interior! NEW Ceiling Fans! Split Bedroom Plan! UPDATED Eat In Kitchen with Custom Cabinetry and Granite Countertops! Breakfast Bar Great for Entertaining Friends and Family! Primary Retreat Features Newer NEUTRAL CARPET! Primary Bathroom has Double Vanities with Newer QUARTZ COUNTERTOPS and Undermount Sinks! Newer Faucets! Newer Light Fixtures! Oversized Tub with Jets! Walk In Shower! Large Walk In Closet! Guest Bedroom with Updated Guest Bathroom Featuring Quartz Countertop, Undermount Sink! Newer Light Fixture and Newer Toilet! Office or Den can be Used as a 3rd Bedroom Since it has a Closet! Inside Laundry Room Features Utility Sink ! Comes with Washer & Dryer! TILE ROOF 2018! A/C SYSTEM 2023! WATER HEATER 2025! OWNED WATER SOFTENER!! NEW Kreepy Krawler for Pool! NEW Exterior Lights! Newer Backyard Landscaping! NOT in an Evacuation Zone! NOT in a Flood Zone! NO CDD Fees! AFFORDABLE HOA Fee's Total $342 per month Covers Maintenance of Lawn, Shrubs, Irrigation, Exterior Paint (Every 5-6 Years) Maintenance of the Common Grounds, 24 Hr Manned Guard Gate Plus Roaming Police-Security! One Way In and One Way Out of the Community! Mature Landscaping! Palm Trees! Separate Fees Apply for Golf, Tennis, Pickleball, Dining Country Club and Oak Tree Bar & Grille. Wonderful Tree Lined, Wide Streets Great for Bike Riding! GOLF CART FRIENDLY, Pet Friendly! NOT a 55+ Community! Fishing in Ponds is Permitted! Pinellas County Trail Runs for Miles Right Outside the Community! Nearby Shopping, Restaurants, Schools, YMCA, Fred Howard Park BEACH, Trinity HOSPITAL with Easy Access to Tampa International AIRPORT and Port Tampa for Cruise Ships! ENJOY the Florida Lifestyle! PARADISE is as Close as YOUR OWN BACKYARD!
Property Features
Property Type: Residential - Single Family
Cooling: Central Air
Garage: 2 car attached
Heating: Central, Electric, Heat Pump
Home Style: Ranch
Lot Size: 0.20 Acres
Roof Type: Tile
Stories: 1.0
Taxes: $4,665
Year Built: 1992
Amenities
Ceiling Fans(s)
Eat-in Kitchen
Living Room/Dining Room Combo
Open Floorplan
Split Bedroom
Thermostat
Walk-In Closet(s)
Window Treatments
Outdoor Grill
Outdoor Kitchen
Private Mailbox
Rain Gutters
Sidewalk
Sliding Doors
Feature Descriptions
Additional Rooms: Den/Library/Office
Appliances: Dishwasher, Dryer, Electric Water Heater, Microwave, Range, Refrigerator, Washer, Water Softener
Association Amenities: Clubhouse, Gated, Golf Course, Pickleball Court(s), Tennis Court(s)
Builder: US Homes
Community Features: Clubhouse, Deed Restrictions, Gated Community - Guard, Golf Carts OK, Irrigation-Reclaimed Water, Restaurant, Sidewalks, Tennis Court(s)
Directions: From North on East Lake Rd, Turn Right into Crescent Oaks. Left on Dartford Drive to 1111. Home on Right.
Exterior: Block, Concrete, Stucco
Fireplace: Living Room, Wood Burning
Fireplace Y/N: Yes
Flood Zone Code: X
Flooring: Carpet, Ceramic Tile
Foundation: Slab
HOA Fee: 342/ Monthly
HOA Y/N: Yes
Home Warranty Y/N: No
Listing Terms: Cash, Conventional, FHA, VA Loan
Lot: Conservation Area, Landscaped, On Golf Course, Sidewalk, Paved
Lot Dimensions: 0.2
Model: Sratford
Other Equipment: Irrigation Equipment
Ownership: Fee Simple
Parking: Driveway, Garage Door Opener
Parking Notes: Driveway, Garage Door Opener
Patio/Porch: Enclosed, Rear Porch, Screened
Pets Allowed: Yes
Pets Restrictions: Buyer / Buyers agent to Verify All Pet Restrictions
Pool: Auto Cleaner, Gunite, In Ground, Screen Enclosure
Property Attached Y/N: No
Property Sub-Type: Single Family Residence
Security: Gated Community, Security Gate, Smoke Detector(s)
Sewer: Public Sewer
Showing Instructions: Supra Lock Box, Appointment Only, Call Before Showing, Call Listing Agent
Special Sale Provisions: None
Swimming Pool: Yes
Utilities: BB/HS Internet Available, Cable Available, Electricity Connected, Phone Available, Sewer Connected, Water Connected
Vegetation: Mature Landscaping, Trees/Landscaped
Water: Public
Water Access Y/N: No
Water View: Pond
Windows: Blinds, Window Treatments
Zoning: RPD-0.5
Room Sizes
Foyer: 16x9
Kitchen: 11x11
Dinette: 8x7
Living Room: 18x22
Dining Room: 18x10
Den: 15.5x11
Primary Bedroom: 19x12
Primary Bathroom: 13.5x10
Bedroom 1: 11x11
Bathroom 1: 10x5
Laundry: 6x6
Balcony/Porch/Lanai: 20x34
Local Schools
High School: East Lake High-PN
Middle School: Tarpon Springs Middle-PN
Elementary School: Brooker Creek Elementary-PN
Listed By / Shown By
Listed By
Agency Name: RE/MAX REALTEC GROUP INC
Agency Contact: 727-789-5555
Shown By
Agency Title: RealtyMark
Agency Phone: 888-260-0040

Estimate Your Payment
Estimated Payment
$ 1,785.56 per month $1,234.97 Principal & Interest $388.75 Property Tax $161.85 Homeowner's InsuranceChange Payment Information




1111 Dartford Drive | MLS# TB8530217
This single family home located at 1111 Dartford Drive, Tarpon Springs, FL 34688 is currently listed for sale with an asking price of $554,900. This property was built in 1992 and has 3 bedrooms and 2 full baths with 1953 sq. ft. Dartford Drive is located in the CRESCENT OAKS COUNTRY CLUB 2 subdivision. Search CRESCENT OAKS COUNTRY CLUB 2 real estate on www.realtymark.net today.