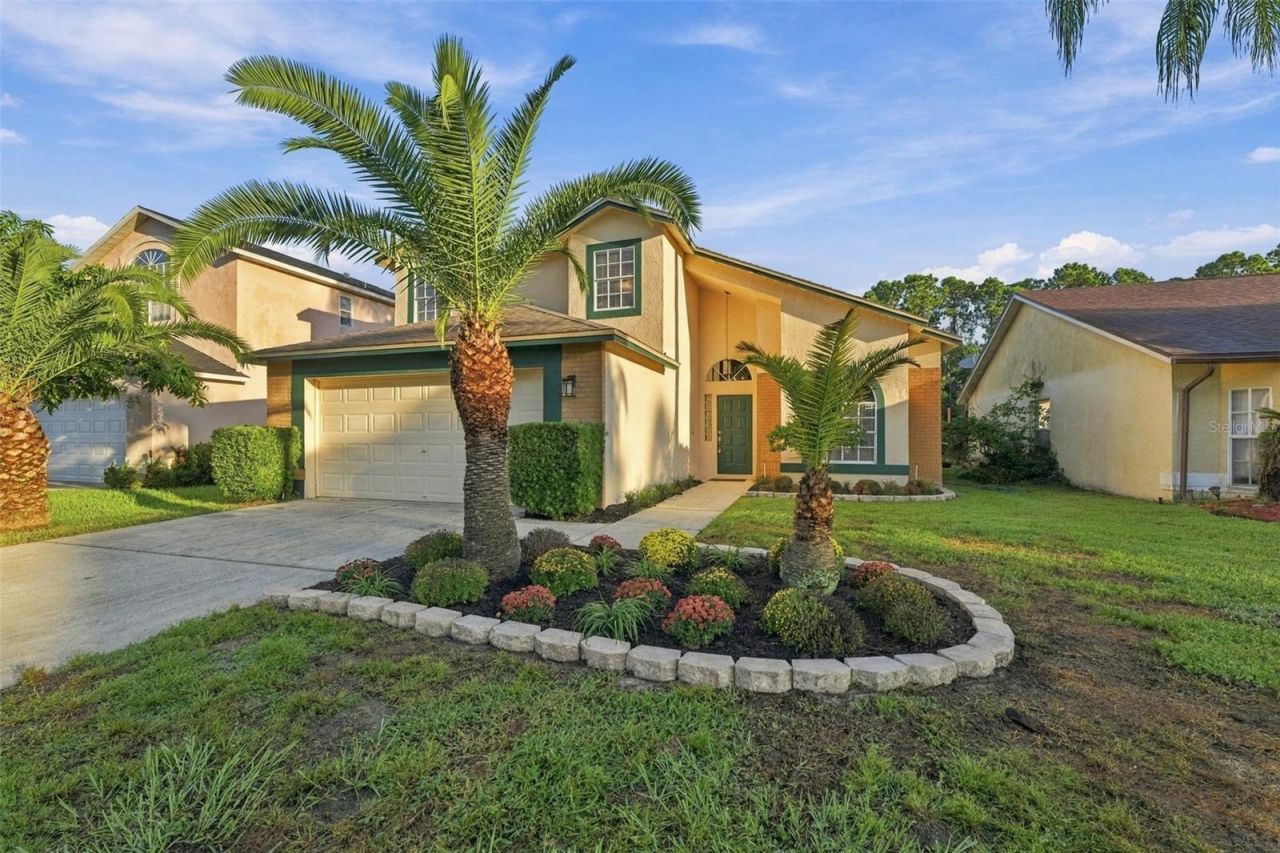

BEDS3
BATHS3 full
SQUARE FEET2,191
MLS#TB8557902
STATUSActive
PROPERTY TYPEResidential - Single Family
SUBDIVISIONCOUNTRYWAY PRCL B TRCT 9
Property Description
$4,000 seller credit available with preferred lender. Call for details! Welcome to 11109 Clayridge Drive in Countryway, one of northwest Tampa's established communities known for its mature landscaping, neighborhood amenities, and convenient location! Situated on a quiet cul-de-sac with no rear neighbors, this 3-bedroom pool home offers a spacious two-story floor plan with flexible living areas and plenty of room to make it your own. Inside, soaring vaulted ceilings and abundant natural light welcome you into the open living and dining areas. The kitchen features granite countertops, stainless steel appliances, ample cabinetry, a breakfast bar, and a separate eat-in dining area overlooking the main living space. The downstairs primary suite provides privacy and convenience, while a separate FULL pool bathroom on the first floor offers easy access for guests and outdoor entertaining. Upstairs, you'll find two additional bedrooms and a spacious loft overlooking the living room, ideal for a second family room, home office, or recreation space. An upstairs balcony adds another place to enjoy the outdoors. Step outside to the screened lanai featuring a private swimming pool, brick paver decking, and a generous covered patio with room for outdoor dining, relaxing, and entertaining. The natural backdrop and absence of direct rear neighbors provide added privacy. Countryway offers an active Florida lifestyle with the Countryway Golf Club located within the community, along with neighborhood parks, playgrounds, tennis courts, and basketball courts. The nearby Upper Tampa Bay Trail provides miles of opportunities for walking, running, and biking. Conveniently located near shopping, dining, and everyday essentials, with easy access to the Veterans Expressway, Tampa International Airport, Westshore, downtown Tampa, and the Gulf Coast beaches. With a downstairs primary suite, versatile upstairs loft, full pool bathroom, two-car garage, and private screened pool, this home offers a great combination of space, location, and potential in the heart of Countryway. Schedule your private showing today!
Property Features
Property Type: Residential - Single Family
Cooling: Central Air
Garage: 2 car attached
Heating: Central
Lot Size: 0.12 Acres
Roof Type: Shingle
Stories: 2.0
Taxes: $3,754
Year Built: 1994
Amenities
Eat-in Kitchen
Open Floorplan
Primary Bedroom Main Floor
Solid Surface Counters
Solid Wood Cabinets
Thermostat
Vaulted Ceiling(s)
Walk-In Closet(s)
Balcony
Garden
Other
Feature Descriptions
Additional Rooms: Loft
Appliances: Dishwasher, Microwave, Range, Refrigerator
Association Amenities: Basketball Court, Golf Course, Playground, Tennis Court(s)
Days on Site: 2
Directions: Heading north on SR 589 (toll), take exit 6A and use left lane to turn left onto W Waters Ave. After 3.7 miles turn right onto Country Hollow Dr and after 0.3 miles turn right onto Chesterton Pl. After 0.2 miles turn right onto Clayridge Dr, the destinat
Exterior: Stucco
Flood Zone Code: X500
Flooring: Carpet, Tile
Foundation: Slab
Frontage Pond: 52
HOA Fee: 225/ Annually
HOA Y/N: Yes
Home Warranty Y/N: No
Listing Terms: Cash, Conventional, FHA, VA Loan
Lot: Conservation Area, Cul-De-Sac, Landscaped, Near Golf Course, Sidewalk, Paved
Lot Dimensions: 0.12
Ownership: Fee Simple
Patio/Porch: Deck, Porch, Rear Porch, Screened
Pets Allowed: Yes
Pets Restrictions: Confirm with Association
Pool: In Ground, Deck, Screen Enclosure
Property Attached Y/N: No
Property Sub-Type: Single Family Residence
Sewer: Public Sewer
Showing Instructions: Lock Box Coded
Special Sale Provisions: None
Swimming Pool: Yes
Utilities: Electricity Connected, Sewer Connected, Water Connected
Water: Public
Water Access Y/N: No
Waterfront Features: Pond
Water View: Pond
Zoning: PD
Room Sizes
Kitchen: 11.3x17.5
Living Room: 15.1x20.7
Dining Room: 8.7x20.8
Laundry: 5.5x6.9
Primary Bedroom: 13.1x20.7
Bedroom 2: 10.1x16.7
Bedroom 3: 10.8x17.6
Family Room: 14.7x15.1
Local Schools
High School: Alonso-HB
Middle School: Farnell-HB
Elementary School: Lowry-HB
Listed By / Shown By
Listed By
Agency Name: KELLER WILLIAMS TAMPA PROPERTIES
Agency Contact: 813-264-7754
Shown By
Agency Title: RealtyMark
Agency Phone: 888-260-0040

Estimate Your Payment
Estimated Payment
$ 1,571.45 per month $1,112.78 Principal & Interest $312.83 Property Tax $145.83 Homeowner's InsuranceChange Payment Information




11109 Clayridge Drive | MLS# TB8557902
This single family home located at 11109 Clayridge Drive , Tampa, FL 33635 is currently listed for sale with an asking price of $500,000. This property was built in 1994 and has 3 bedrooms and 3 full baths with 2191 sq. ft. Clayridge Drive is located in the COUNTRYWAY PRCL B TRCT 9 subdivision. Search COUNTRYWAY PRCL B TRCT 9 real estate on www.realtymark.net today.