
BEDS5
BATHS4 full
SQUARE FEET3,676
MLS#TB8530473
STATUSActive
PROPERTY TYPERental - Single Family
SUBDIVISIONDIAMOND HILL
Property Description
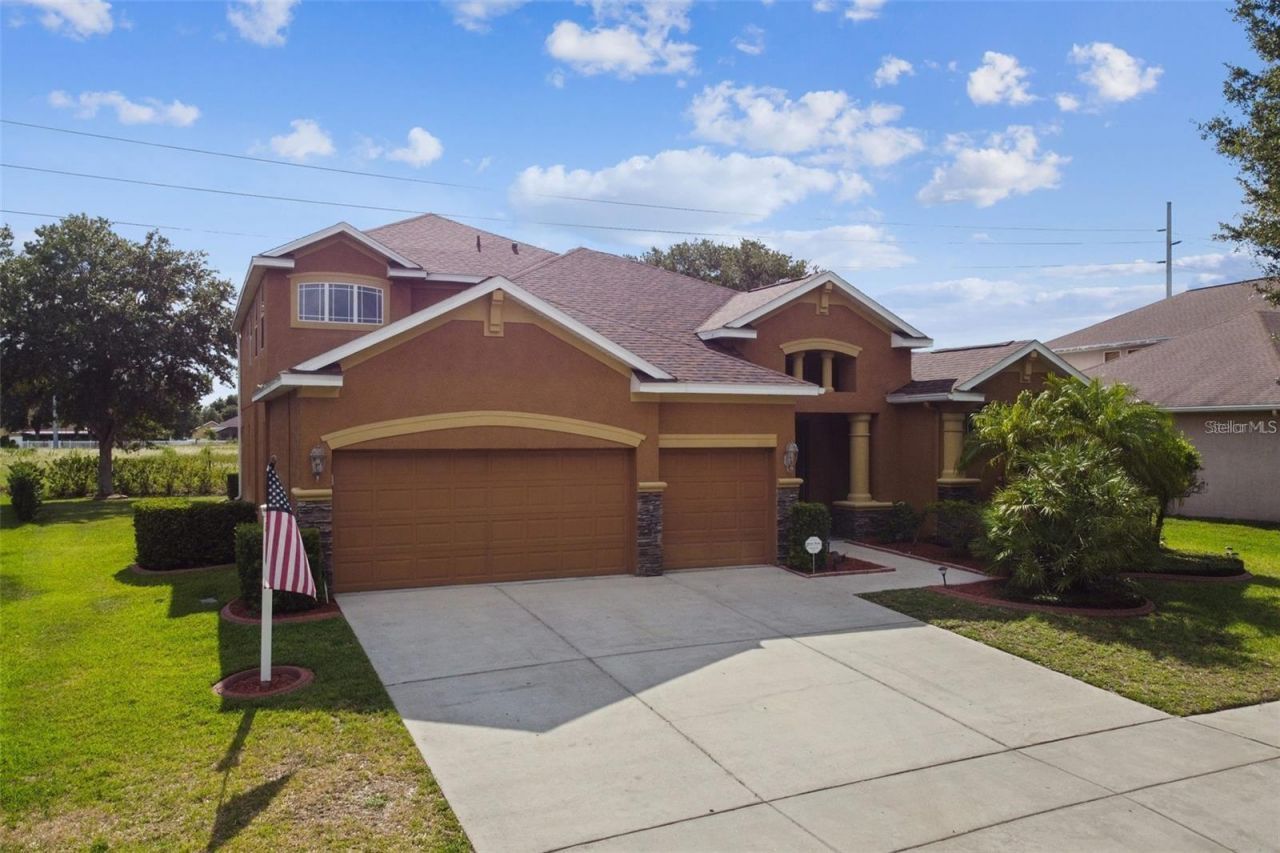
Welcome to this spacious pool and spa home located in the highly desirable gated golf course community of Diamond Hill! Offering 5 bedrooms, 4 full bathrooms, a dedicated office, an oversized upstairs loft/bonus room, and a 3-car garage, this impressive home provides plenty of space for comfortable everyday living and entertaining.From the moment you arrive, you'll appreciate the beautiful curb appeal, stone accents, mature landscaping, covered front porch, and grand double glass entry doors. Inside, the welcoming foyer opens to spacious formal living and dining areas featuring wood-look tile flooring, decorative arches, soaring 12-foot ceilings, and crown molding.At the heart of the home is the gourmet kitchen overlooking the family room. The kitchen features stone countertops, stainless steel appliances, a four-burner cooktop, built-in wall oven, microwave, dishwasher, custom backsplash, extended breakfast bar, prep island with additional storage and electrical outlets, recessed and pendant lighting, wood cabinetry with crown molding, and a large walk-in pantry. A conveniently located laundry room offers a utility sink and additional cabinetry for storage.The light-filled family room features multiple windows and triple and double pocket sliding glass doors that open to the home's incredible outdoor living space. Step outside to your private screened-in heated pool and spa, where a covered lanai provides the perfect setting for relaxing, entertaining, or enjoying the Florida lifestyle year-round. With no direct rear neighbors, the backyard offers an added sense of privacy.The spacious primary suite is conveniently located on the first floor and features tray ceilings, large sliding glass doors leading to the lanai, dual walk-in closets, and a private ensuite bathroom with a garden tub, walk-in tiled shower, separate water closet, and double-sink vanity.Also located on the first floor is a dedicated office/study with French doors, along with a second bedroom and full bathroom offering convenient access to the pool area.Upstairs, you'll find a large central loft/bonus room surrounded by three generously sized bedrooms and two additional full bathrooms, creating a flexible layout with plenty of room for everyone.Conveniently located with access to I-4 and I-75, the home is within easy reach of Downtown Tampa, shopping, dining, entertainment, and everything the Tampa Bay area has to offer.If you're looking for a spacious rental with a private pool and spa, flexible living spaces, and resort-style community amenities, this Diamond Hill home is ready to welcome you!
Property Features
Property Type: Rental - Single Family
Cooling: Central Air
Garage: 3 car attached
Heating: Central
Lot Size: 0.26 Acres
Stories: 2.0
Year Built: 2006
Amenities
Ceiling Fans(s)
Crown Molding
Primary Bedroom Main Floor
Solid Surface Counters
Thermostat
Tray Ceiling(s)
Walk-In Closet(s)
Feature Descriptions
Additional Rooms: Bonus Room, Den/Library/Office, Formal Dining Room Separate, Formal Living Room Separate
Appliances: Dishwasher, Disposal, Microwave, Range, Refrigerator
Directions: Use GPS
Flood Zone Code: X
HOA Y/N: Yes
Home Warranty Y/N: No
Lease Terms: Twelve Months
Lot Dimensions: 0.26
Number of Pets: 2
Pets Allowed: Yes
Pets Restrictions: Dogs Only
Pets Size: Small (16-35 Lbs.)
Pets Weight (Max): 25
Pool: Child Safety Fence, Heated, In Ground, Screen Enclosure
Property Attached Y/N: No
Property Sub-Type: Single Family Residence
Sewer: Public Sewer
Showing Instructions: See Remarks
Spa: In Ground
Swimming Pool: Yes
Water: Public
Water Access Y/N: No
Room Sizes
Primary Bedroom: 14x20
Bedroom 2: 12x11
Office: 12x14
Bonus Room: 17x15
Family Room: 17x20
Kitchen: 11x10
Bedroom 3: 13x14
Bedroom 4: 14x14
Bedroom 5: 16x14
Living Room: 10x10
Dining Room: 12x11
Listed By / Shown By
Listed By
Agency Name: KELLER WILLIAMS SUBURBAN TAMPA
Agency Contact: murraycoleman@kw.com
Shown By
Agency Title: RealtyMark
Agency Phone: 888-260-0040





1110 Facet View Way | MLS# TB8530473
This property located at 1110 Facet View Way , Valrico, FL 33594 is currently listed for rent with an asking price of $4,300 / Monthly. Search Valrico real estate on www.realtymark.net today.