
BEDS4
BATHS3 full 1 partial
SQUARE FEET3,066
MLS#MDPG2210514
STATUSACTIVE
PROPERTY TYPEResidential - Townhouse
SUBDIVISIONSOUTH LAKE
SCHOOLPRINCE GEORGES COUNTY PUBLIC SCHOOLS
Property Description
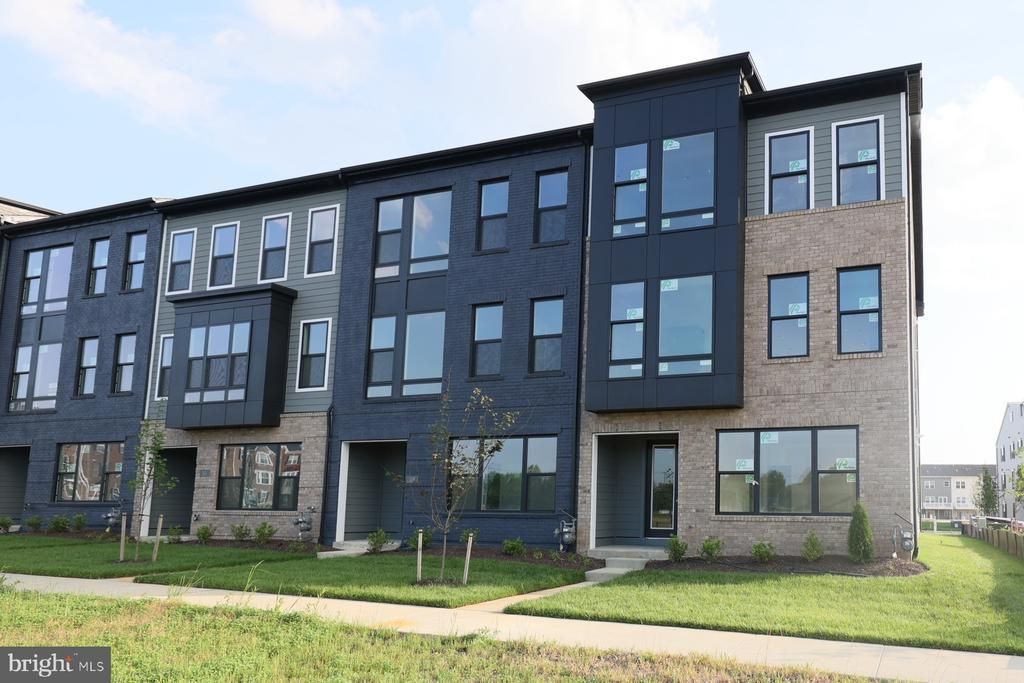
The Vista by Mid Atlantic Builders is a luxury, spacious townhome designed for modern living. This versatile plan offers 4 bedrooms and impressive expanded living spaces, perfect for both relaxation and entertaining. Enjoy a large, stunning kitchen, elegant trey ceilings, and flexible options like a multi-gen suite, rec room, study, and fireplace. The Vista combines high-end design with thoughtful functionality a true blend of style, comfort, and possibility. At South Lake by Mid Atlantic Builders your next home is ready when you are. Ready to Live Homes come fully finished with carefully chosen designer selections, so you can move in without a worry. Your Touch Homes let you personalize the finishes from cabinets and counters to flooring and fixtures creating a space that’s truly your own.
Property Features
Property Type: Residential - Townhouse
Cooling: Zoned
Fireplaces: 1
Fuel Type: Natural Gas
Garage: 2
Heating: 90% Forced Air
Home Style: Transitional
Lot Size: 0.05 Acres
Stories: 3.0
Taxes: $0
Year Built: 2026
Feature Descriptions
Additional Structures: Above Grade, Below Grade
Appliances: Built-In Microwave, Dishwasher, Disposal, Refrigerator, Range Hood
Community Amenities: Swimming Pool, Pool - Outdoor, Jog/Walk Path, Fitness Center, Club House
Days on Site: 5
Exterior: Stick Built, Masonite, Frame, Asphalt
Flooring: Ceramic Tile, Carpet, Luxury Vinyl Plank
HOA Fee: $105.00/Monthly
Interior: Carpet, Dining Area, Entry Level Bedroom, Family Room Off Kitchen, Floor Plan - Open, Kitchen - Gourmet, Kitchen - Island, Upgraded Countertops, Walk-in Closet(s)
Lot Dimensions: 0.05 Acre(S)
Municipality: Bowie
Number of Rooms: 8
Parking Notes: 2 Total Parking Spaces
Rooms: Bedroom 2,Bedroom 3,Bedroom 1,Bathroom 1,Bathroom 2,Half Bath
Sewer: Public Sewer
SQFT Above Finished: 3066
SQFT Total Finished: 3066
Structure Type: End of Row/Townhouse
Total Garage/Parking Spaces: 2
Utilities: Cable TV, Cable TV Available, Electric Available, Natural Gas Available, Phone Available, Sewer Available, Under Ground, Water Available
Water: Public
Windows: Low-E
Local Schools
High School: BOWIE
Middle School: BENJAMIN TASKER
Elementary School: POINTER RIDGE
School District: PRINCE GEORGES COUNTY PUBLIC SCHOOLS
Listed By / Shown By
Listed By
Agency Name: Mid-Atlantic Builders Realty, Inc
Agency Phone: 3012310009
Shown By
Agency Title: RealtyMark
Agency Phone: 888-260-0040

Estimate Your Payment
Estimated Payment
$ 1,762.06 per month $1,557.90 Principal & Interest $0.00 Property Tax (data not provided by mls) $204.17 Homeowner's InsuranceChange Payment Information


111 Summit Point Boulevard , Unit 20-J | MLS# MDPG2210514
This townhouse located at 111 Summit Point Boulevard , Unit 20-J, Bowie, MD 20716 is currently listed for sale with an asking price of $700,000. This property was built in 2026 and has 4 bedrooms and 3 full and 1 partial baths with 3066 sq. ft. Summit Point Boulevard , Unit 20-J is located in the SOUTH LAKE subdivision within the PRINCE GEORGES COUNTY PUBLIC SCHOOLS school district. Search SOUTH LAKE real estate on www.realtymark.net today.