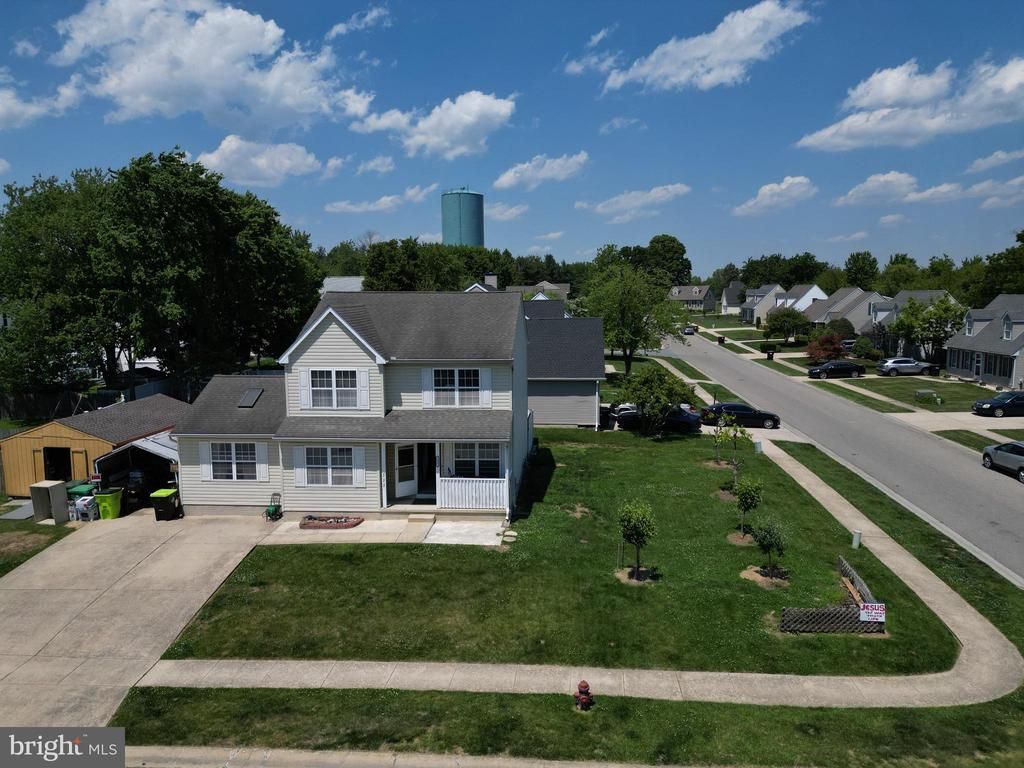

BEDS3
BATHS2 full 1 partial
SQUARE FEET2,034
MLS#MDCC2021602
STATUSACTIVE
PROPERTY TYPEResidential - Single Family
SUBDIVISIONWEST CREEK VILLAGE
SCHOOLCECIL COUNTY PUBLIC SCHOOLS
Property Description
This spacious 3-bedroom, 2.5-bath home offers plenty of room to grow and create lasting memories. Enjoy cozy evenings by the fireplace, perfect for relaxing with family and friends. The home features an eat-in kitchen and a separate dining room, providing ample space for both casual meals and formal gatherings. The partially finished full basement adds valuable living space and offers endless possibilities to customize it to suit your needs. Step outside to the covered deck, ideal for entertaining guests or enjoying peaceful outdoor living year-round. Don’t miss the opportunity to make this wonderful home your own!
Property Features
Property Type: Residential - Single Family
Basement: Connecting Stairway
Basement: Yes
Fireplaces: 1
Fuel Type: Electric
Heating: 90% Forced Air, Central
Home Style: Traditional
Lot Size: 0.18 Acres
Roof Type: Shingle, Composite
Stories: 2.0
Taxes: $2,780
Year Built: 2003
Feature Descriptions
Additional Structures: Above Grade, Below Grade
Days on Site: 3
Exterior: Aluminum Siding
Lot Dimensions: 0.18 Acre(S)
Pet Restrictions: No Pet Restrictions
Sewer: Public Sewer
SQFT Above Finished: 2034
SQFT Total Finished: 2034
Structure Type: Detached
Water: Public
Local Schools
High School: ELKTON
Middle School: CHERRY HILL
Elementary School: CECIL MANOR
School District: CECIL COUNTY PUBLIC SCHOOLS
Listed By / Shown By
Listed By
Agency Name: Empower Real Estate, LLC
Agency Phone: 3027382300
Shown By
Agency Title: RealtyMark
Agency Phone: 888-260-0400

Estimate Your Payment
Estimated Payment
$ 1,238.56 per month $890.23 Principal & Interest $231.67 Property Tax $116.67 Homeowner's InsuranceChange Payment Information


111 Stirrup Drive | MLS# MDCC2021602
This single family home located at 111 Stirrup Drive , Elkton, MD 21921 is currently listed for sale with an asking price of $399,999. This property was built in 2003 and has 3 bedrooms and 2 full and 1 partial baths with 2034 sq. ft. Stirrup Drive is located in the WEST CREEK VILLAGE subdivision within the CECIL COUNTY PUBLIC SCHOOLS school district. Search WEST CREEK VILLAGE real estate on www.realtymark.net today.