
BEDS3
BATHS2 full
SQUARE FEET1,263
MLS#1014048
STATUSActive
PROPERTY TYPERental - Single Family
SUBDIVISIONSOUTHWAY ESTATES 2ND ADDN
Property Description
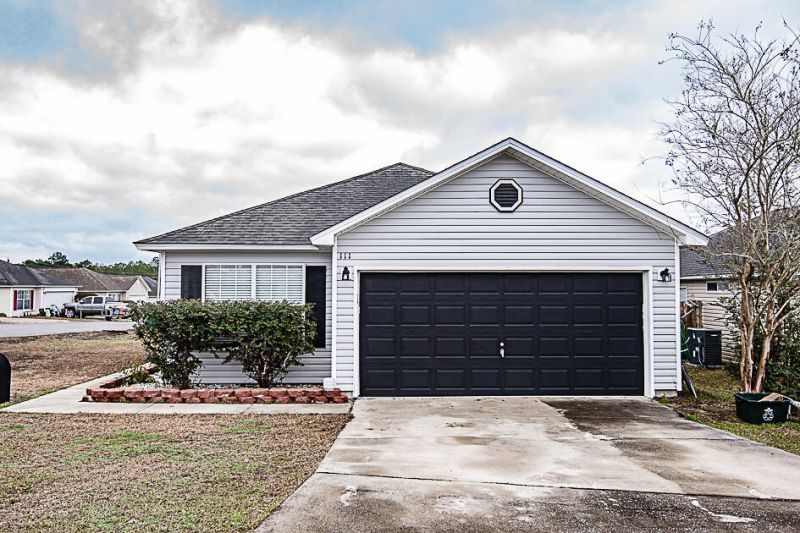
Available 12/07/2026...South Crestview home with easy access to bases, beaches and shopping. This 3/2 floorplan is on a large corner lot. 12 minutes to SFC, 20 minutes to Eglin AFB and 40 minutes to Hurlburt AFB. 30 minutes to beaches and shopping. Neutral colors in the home with large bedrooms. Large closets and newer paint. 2 car garage and small fenced back yard. No inside smoking or vaping. Open back patio for entertaining. Pets will be allowed with a $400 non-refundable pet fee. Quaint, cute and easy to care for Florida cottage.
Property Features
Property Type: Rental - Single Family
Cooling: Ceiling Fans, Central Air
Fenced: Yes
Garage: 2
Home Style: Traditional
Lot Size: 0.11 Acres
Stories: 1.0
Year Built: 2006
Feature Descriptions
Appliances: Auto Garage Door Opn, Dishwasher, Microwave, Refrigerator, Smoke Detector, Stove/Oven Electric, Water Heater - Elect
Exterior: Siding Vinyl, Trim Vinyl
Exterior: Fenced Back Yard
Fencing: Fenced Privacy
Flooring: Floor Laminate, Floor Vinyl, Floor WW Carpet
Foundation: Slab
Interior: Breakfast Bar, Ceiling Cathedral, Pantry, Shelving, Washer/Dryer Hookup
Lot: Corner, Covenants, Restrictions
Lot Dimensions: 40.15 x31.71 x 26.32 x 50.10 x 87.73
Parking: Garage
Patio/Porch: Patio Open
Pets Allowed: Yes
Road Frontage: City Street
Road Surface: Paved
Rooms Total: 5
Sub Type: Single Family Residence
Window: Window Treatmnt Some, Double Pane Windows
Room Sizes
Living Room: 17 X 16 Level - First
Kitchen: 16 X 15 Level - First
Primary Bedroom: 13 X 12 Level - First
Bedroom: 12 X 12 Level - First
Bedroom: 11 X 10 Level - First
Local Schools
High School: Crestview
Middle School: Shoal River
Elementary School: Antioch
Listed By / Shown By
Listed By
Agency Name: La Bella Vita Property Group LLC
Shown By
Agency Title: RealtyMark
Agency Phone: 888-260-0040


111 Nivana Drive | MLS# 1014048
This property located at 111 Nivana Drive, Crestview, FL 32536 is currently listed for rent with an asking price of $1,999 / Monthly. Search Crestview real estate on www.realtymark.net today.