
BEDS4
BATHS1 full
SQUARE FEET1,524
MLS#NJME2084618
STATUSACTIVE
PROPERTY TYPERental - Condominium
SCHOOLTRENTON PUBLIC SCHOOLS
Property Description
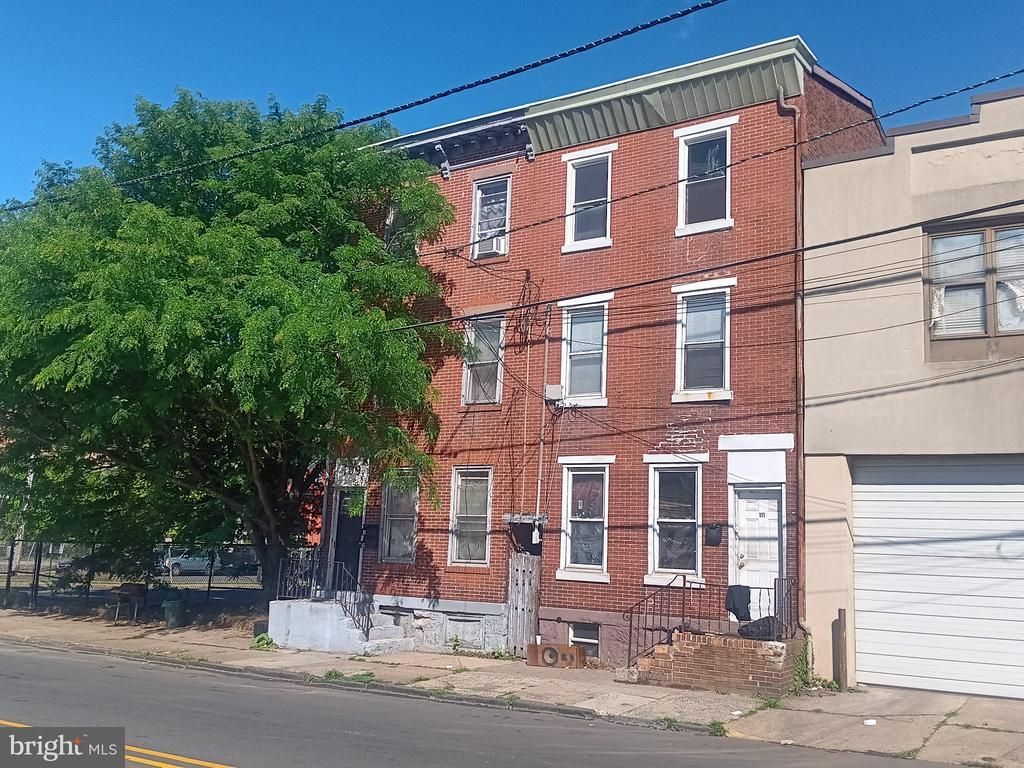
This charming 4-bedroom, 1-bathroom unit offers a unique blend of historic character and modern convenience. With a spacious 1,524 square feet, this apartment is perfect for those seeking a cozy yet functional living space. Available for lease starting November 1, 2026, this property is ideal for those looking for a minimum lease term of 12 months, with the option to extend up to 24 months. The on-street parking ensures easy access for you and your guests. Enjoy the convenience of nearby parks, perfect for leisurely strolls or weekend picnics. The community is well-served by public services, including efficient transportation options, making commuting and daily errands hassle-free. With the owner covering essential services such as pest control, trash collection, and water, you can enjoy a worry-free living experience. Embrace the charm of this historic unit while enjoying the benefits of a lively community. Don't miss the opportunity to make this delightful apartment your own!
Property Features
Property Type: Rental - Condominium
Basement: Yes
Basement: Poured Concrete, Unfinished
Cooling: None
Fuel Type: Natural Gas
Heating: Forced Air
Lot Size: 0.04 Acres
Stories: 2.0
Year Built: 1897
Feature Descriptions
Additional Structures: Above Grade, Below Grade
Days on Site: 6
Lot Dimensions: 0.04 Acre(S)
Municipality: TRENTON CITY
Pet Restrictions: Cats OK, Breed Restrictions, Dogs OK
Sewer: Public Sewer
SQFT Above Finished: 1524
SQFT Total Finished: 1524
Structure Type: Unit/Flat/Apartment
Units: 1
Water: Public
Local Schools
School District: TRENTON PUBLIC SCHOOLS
Listed By / Shown By
Listed By
Agency Name: NJ Capital Realty LLC
Agency Phone: 6093941114
Shown By
Agency Title: RealtyMark
Agency Phone: 888-260-0040


111 Calhoun Street, Unit 2 | MLS# NJME2084618
This property located at 111 Calhoun Street, Unit 2, Trenton, NJ 08618 is currently listed for rent with an asking price of $1,800 / Monthly. Calhoun Street, Unit 2 is located within the TRENTON PUBLIC SCHOOLS school district. Search Trenton real estate on www.realtymark.net today.