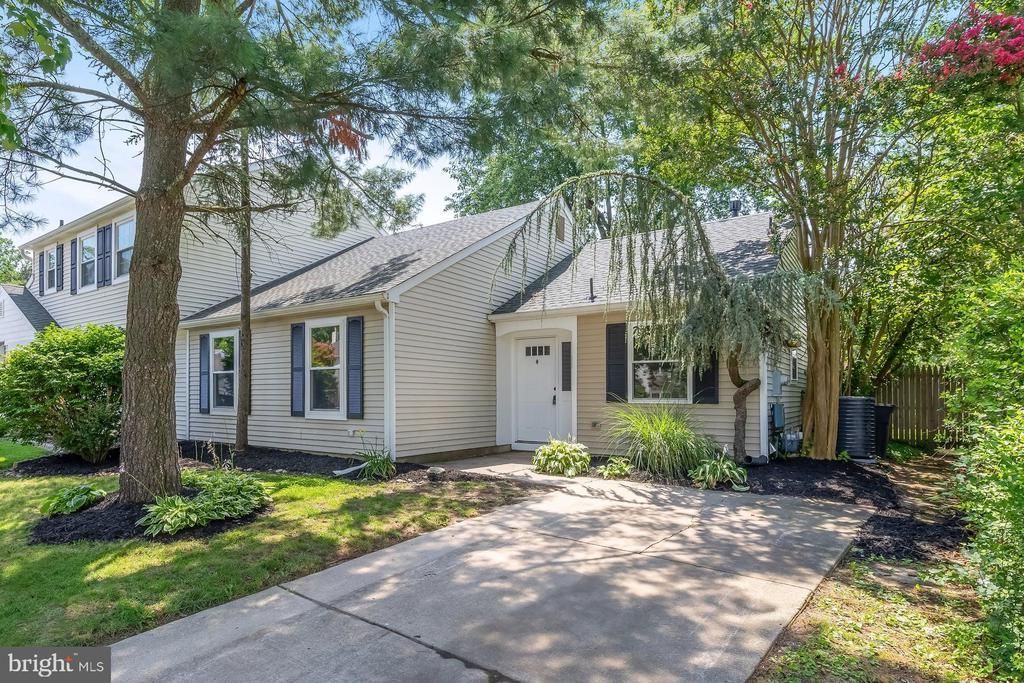

BEDS3
BATHS1 full
SQUARE FEET1,208
MLS#NJGL2075960
STATUSACTIVE
PROPERTY TYPEResidential - Single Family
SUBDIVISIONBANKBRIDGE
SCHOOLDEPTFORD TOWNSHIP PUBLIC SCHOOLS
Property Description
Nestled in the highly sought-out Bankbridge neighborhood, this home leaves nothing left but for you to move right in. This home offers three bedrooms, one brand new full bathroom, brand new kitchen, fresh paint and new flooring throughout, new HVAC, new back deck, newer roof, and a fully fenced in back yard. Located on a cul-de-sac for quiet living, and right off Glassboro Rd, Delsea Dr., and Rt 55, it's perfect for any commute. Come check it out at the open house on Monday night, July 20th, from 5:00 - 7:00. See you there!
Property Features
Property Type: Residential - Single Family
Cooling: Central A/C
Fuel Type: Natural Gas
Heating: Central
Home Style: Ranch/Rambler
Lot Size: 0.10 Acres
Stories: 1.0
Taxes: $4,873
Year Built: 1980
Feature Descriptions
Accessibility: 2+ Access Exits
Additional Structures: Above Grade, Below Grade
Exterior: Frame
Lot Dimensions: 0.10 Acre(S)
Municipality: DEPTFORD TWP
Sewer: Public Sewer
SQFT Above Finished: 1208
SQFT Total Finished: 1208
Structure Type: Twin/Semi-Detached
Water: Public
Local Schools
High School: DEPTFORD TOWNSHIP H.S.
Middle School: DEPTFORD
Elementary School: OAK VALLEY E.S.
School District: DEPTFORD TOWNSHIP PUBLIC SCHOOLS
Listed By / Shown By
Listed By
Agency Name: Keller Williams Hometown
Agency Phone: 8562414343
Shown By
Agency Title: RealtyMark
Agency Phone: 888-260-0040

Estimate Your Payment
Estimated Payment
$ 1,161.00 per month $667.45 Principal & Interest $406.08 Property Tax $87.47 Homeowner's InsuranceChange Payment Information


111 Burgundy Court | MLS# NJGL2075960
This single family home located at 111 Burgundy Court , Wenonah, NJ 08090 is currently listed for sale with an asking price of $299,900. This property was built in 1980 and has 3 bedrooms and 1 full baths with 1208 sq. ft. Burgundy Court is located in the BANKBRIDGE subdivision within the DEPTFORD TOWNSHIP PUBLIC SCHOOLS school district. Search BANKBRIDGE real estate on www.realtymark.net today.