
BEDS3
BATHS1 full
SQUARE FEET1,148
MLS#NJOC2042404
STATUSACTIVE
PROPERTY TYPEResidential - Single Family
SCHOOLTOMS RIVER REGIONAL
Property Description
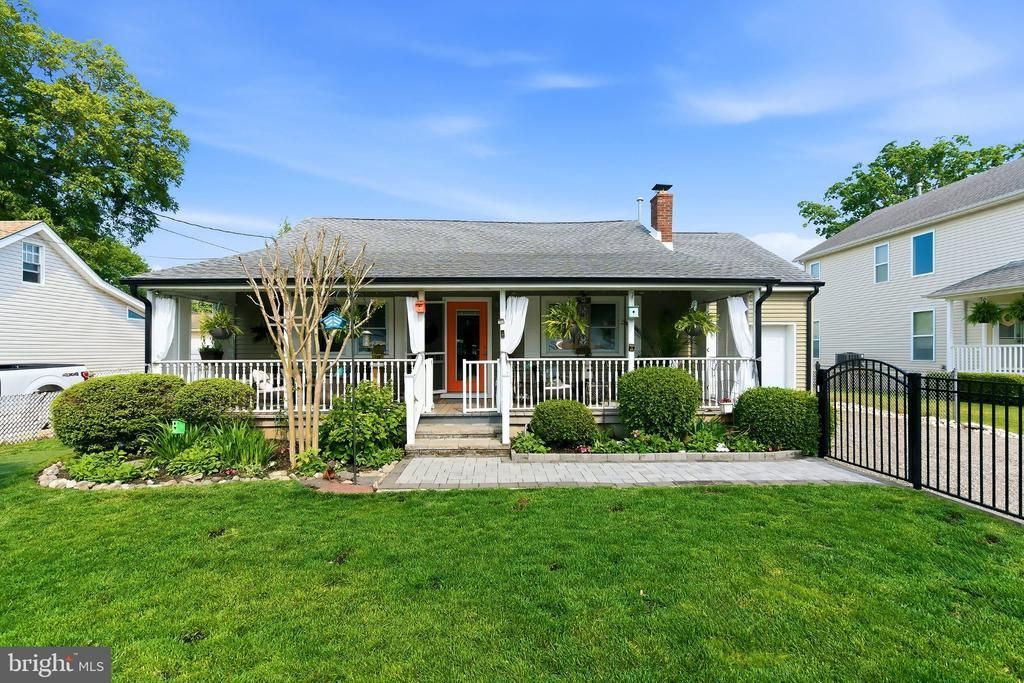
Welcome to timeless charm in the prestigious Bayshore section of Toms River! This beautifully updated 3-bedroom, 1-bath home blends classic character with modern upgrades, offering the perfect coastal retreat. A welcoming covered front porch sets the tone--ideal for morning coffee or relaxing evenings. Inside, you'll find a spacious eat-in kitchen featuring quartz countertop, a marble backsplash, recessed lighting, and included appliances--perfect for everyday living and entertaining. The home showcases stunning hardwood floors, beamed cathedral ceilings, and a striking stone gas fireplace, adding warmth and architectural appeal throughout. Step outside to your own private oasis with a fully fenced front and backyard, complete with a 22' x 40' in-ground pool with solar heating--perfect for summer gathering and relaxation. Located just a short walk to the water, this home offers both lifestyle and peace of mind. Enjoy being only minutes from the beaches of Seaside, Lavalette, and the Jersey Shore. Additional highlights include: " Tasteful renovations throughout " Ample outdoor entertaining space " Potential for expansion with the possibility of a 2nd bathroom or 4th bedroom in the extended garage. Look at the Special Features in the back of the pictures to see all this home has to offer
Property Features
Property Type: Residential - Single Family
Cooling: Central A/C, Ceiling Fan(s)
Fireplaces: 1
Fuel Type: Natural Gas
Garage: 1
Heating: Forced Air
Home Style: Cape Cod
Lot Size: 0.17 Acres
Stories: 2.0
Taxes: $5,134
Year Built: 1946
Feature Descriptions
Additional Structures: Above Grade
Appliances: Dishwasher, Microwave, Oven/Range - Gas, Refrigerator
Days on Site: 3
Exterior: Exterior Lighting, Other
Exterior: Vinyl Siding
Fireplace: Brick, Gas/Propane
Interior: Bathroom - Tub Shower, Carpet, Ceiling Fan(s), Combination Dining/Living, Exposed Beams, Family Room Off Kitchen, Floor Plan - Traditional, Kitchen - Eat-In, Pantry, Recessed Lighting, Skylight(s), Wood Floors
Location: Middle Of Block
Lot Dimensions: 0.17 Acre(S)
Municipality: TOMS RIVER TWP
Parking Notes: 3 Total Parking Spaces
Sewer: Public Sewer
SQFT Above Finished: 1148
SQFT Total Finished: 1148
Structure Type: Detached
Swimming Pool: Fenced, In Ground, Solar Heated
Total Garage/Parking Spaces: 3
Water: Public
Local Schools
High School: TOMS RIVER EAST
School District: TOMS RIVER REGIONAL
Listed By / Shown By
Listed By
Agency Name: Century 21 Action Plus Realty - Forked River
Agency Phone: 8446985803
Shown By
Agency Title: RealtyMark
Agency Phone: 888-260-0400

Estimate Your Payment
Estimated Payment
$ 1,724.21 per month $1,146.17 Principal & Interest $427.83 Property Tax $150.21 Homeowner's InsuranceChange Payment Information


111 Bash Road | MLS# NJOC2042404
This single family home located at 111 Bash Road, Toms River, NJ 08753 is currently listed for sale with an asking price of $515,000. This property was built in 1946 and has 3 bedrooms and 1 full baths with 1148 sq. ft. Bash Road is located within the TOMS RIVER REGIONAL school district. Search Toms River real estate on www.realtymark.net today.