
BEDS2
BATHS1 full 1 partial
SQUARE FEET1,272
MLS#TB8544756
STATUSActive
PROPERTY TYPEResidential - Townhouse
SUBDIVISIONWINDSOR PLACE AT CITRUS PARK P
Property Description
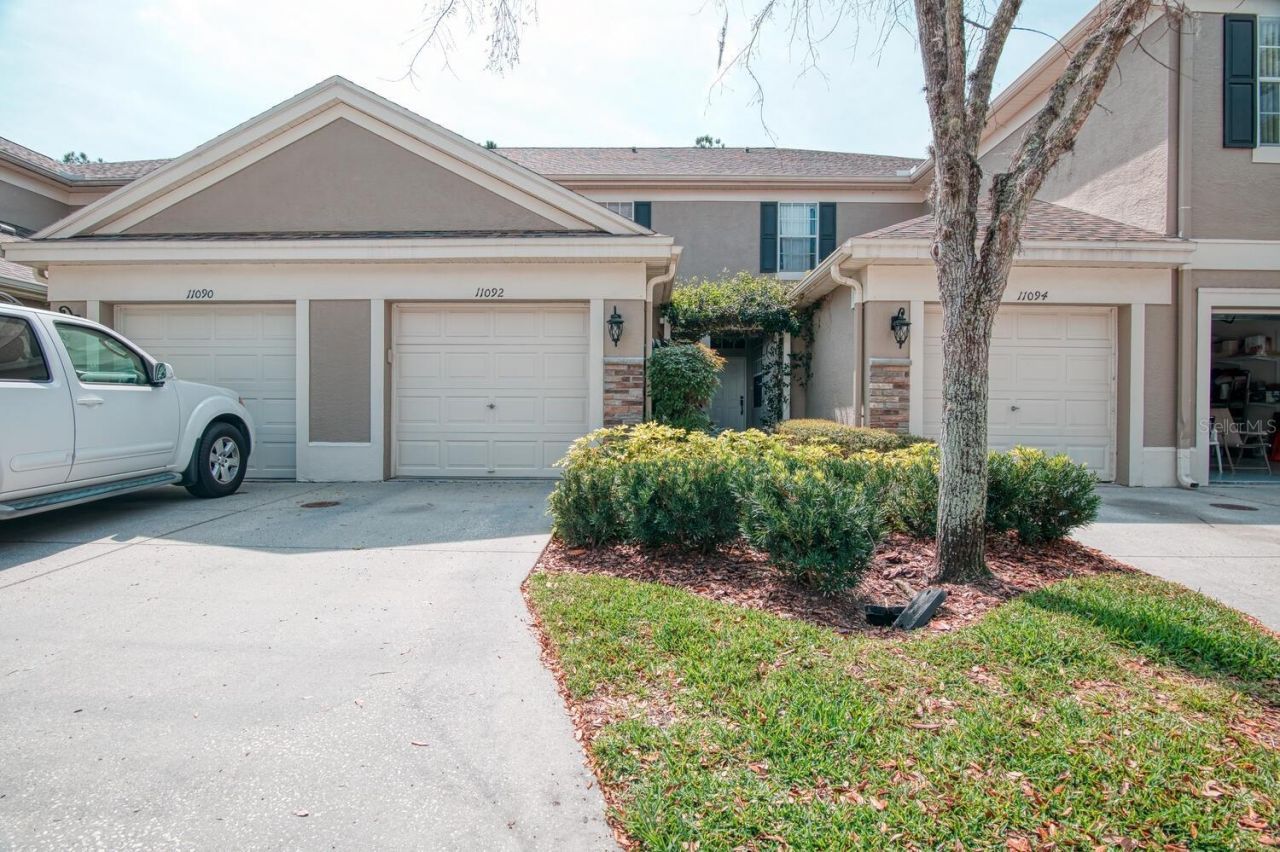
LOCATION, LOCATION, LOCATION - WESTCHASE LIVING!Welcome home to this beautiful 2-bedroom, 2.5-bath townhouse in the highly desirable Windsor Place community in the heart of Westchase! Offering 1,272 sq. ft. of living space, a one-car garage, and a peaceful conservation view, this home combines comfort, convenience, and an incredible Tampa Bay location. Step inside to a bright and inviting main floor filled with natural light. The open living space features a convenient powder bath and an eat-in kitchen with granite countertops and plenty of cabinet space. Glass sliders lead directly to your private screened lanai, where you can relax with your morning coffee or unwind at the end of the day while enjoying the serene conservation backdrop. Upstairs, vaulted ceilings create an open and spacious feel. The primary bedroom offers a large walk-in closet and ceiling fan, while the generously sized second bedroom and additional full bathroom provide plenty of space for family, guests, or a home office. Upgraded luxury vinyl plank flooring adds a stylish, modern touch throughout the upper level and the lifestyle doesn't stop at your front door! Windsor Place offers a solar-heated community swimming pool and low HOA fees of approximately $276/month, which include cable, Wi-Fi, roof maintenance, and landscaping. The location is hard to beat. You'll be just minutes from shopping, dining, highly rated schools, the public library, entertainment, and some of Florida's beautiful Gulf beaches, with convenient access to Tampa International Airport and Downtown Tampa. Whether you're looking for your first home, downsizing, or simply want to enjoy the convenience and lifestyle Westchase has to offer, this townhouse checks all the boxes. Great location. Conservation views. Garage. Community pool. Low-maintenance living. Don't wait-homes in locations like this don't stay available forever. Schedule your private showing today and come see why this could be the one you've been waiting for!
Property Features
Property Type: Residential - Townhouse
Cooling: Central Air
Garage: 1 car attached
Heating: Central
Lot Size: 0.03 Acres
Roof Type: Shingle
Stories: 2.0
Taxes: $4,831
Year Built: 2002
Amenities
Ceiling Fans(s)
Living Room/Dining Room Combo
PrimaryBedroom Upstairs
Solid Surface Counters
Walk-In Closet(s)
Sidewalk
Feature Descriptions
Appliances: Dishwasher, Disposal, Microwave, Range, Refrigerator
Community Features: Pool, Sidewalks
Days on Site: 46
Directions: Linebaugh to right on Citrus Park Dr to Right on Windsor Place
Exterior: Block
Flood Zone Code: X
Flooring: Ceramic Tile, Hardwood
Foundation: Slab
HOA Fee: 276/ Monthly
HOA Y/N: Yes
Home Warranty Y/N: No
Listing Terms: Cash, Conventional, FHA, VA Loan
Lot Dimensions: 0.03
Number of Pets: 2
Ownership: Fee Simple
Pets Allowed: Yes
Pets Restrictions: Check with HOA for pet Restriction
Pets Size: Small (16-35 Lbs.)
Property Attached Y/N: No
Property Sub-Type: Townhouse
Sewer: Public Sewer
Showing Instructions: Supra Lock Box,24 Hour Notice, Lock Box Electronic, See Remarks, ShowingTime
Special Sale Provisions: None
Utilities: Cable Connected, Electricity Connected, Public, Sewer Connected, Water Connected
Water: None
Water Access Y/N: No
Zoning: PD
Room Sizes
Dining Room: 8x11
Kitchen: 9x11
Primary Bedroom: 15x16
Living Room: 14x15
Local Schools
High School: Alonso-HB
Middle School: Farnell-HB
Elementary School: Deer Park Elem-HB
Listed By / Shown By
Listed By
Agency Name: FUTURE HOME REALTY INC
Agency Contact: 813-855-4982
Shown By
Agency Title: RealtyMark
Agency Phone: 888-260-0040

Estimate Your Payment
Estimated Payment
$ 1,230.75 per month $732.21 Principal & Interest $402.58 Property Tax $95.96 Homeowner's InsuranceChange Payment Information




11092 Windsor Place Circle | MLS# TB8544756
This townhouse located at 11092 Windsor Place Circle, Tampa, FL 33626 is currently listed for sale with an asking price of $329,000. This property was built in 2002 and has 2 bedrooms and 1 full and 1 partial baths with 1272 sq. ft. Windsor Place Circle is located in the WINDSOR PLACE AT CITRUS PARK P subdivision. Search WINDSOR PLACE AT CITRUS PARK P real estate on www.realtymark.net today.