
BEDS1
BATHS1 full
SQUARE FEET815
MLS#TB8548636
STATUSActive
PROPERTY TYPEResidential - Condominium
SUBDIVISIONISLAND WALK A CONDO
Property Description
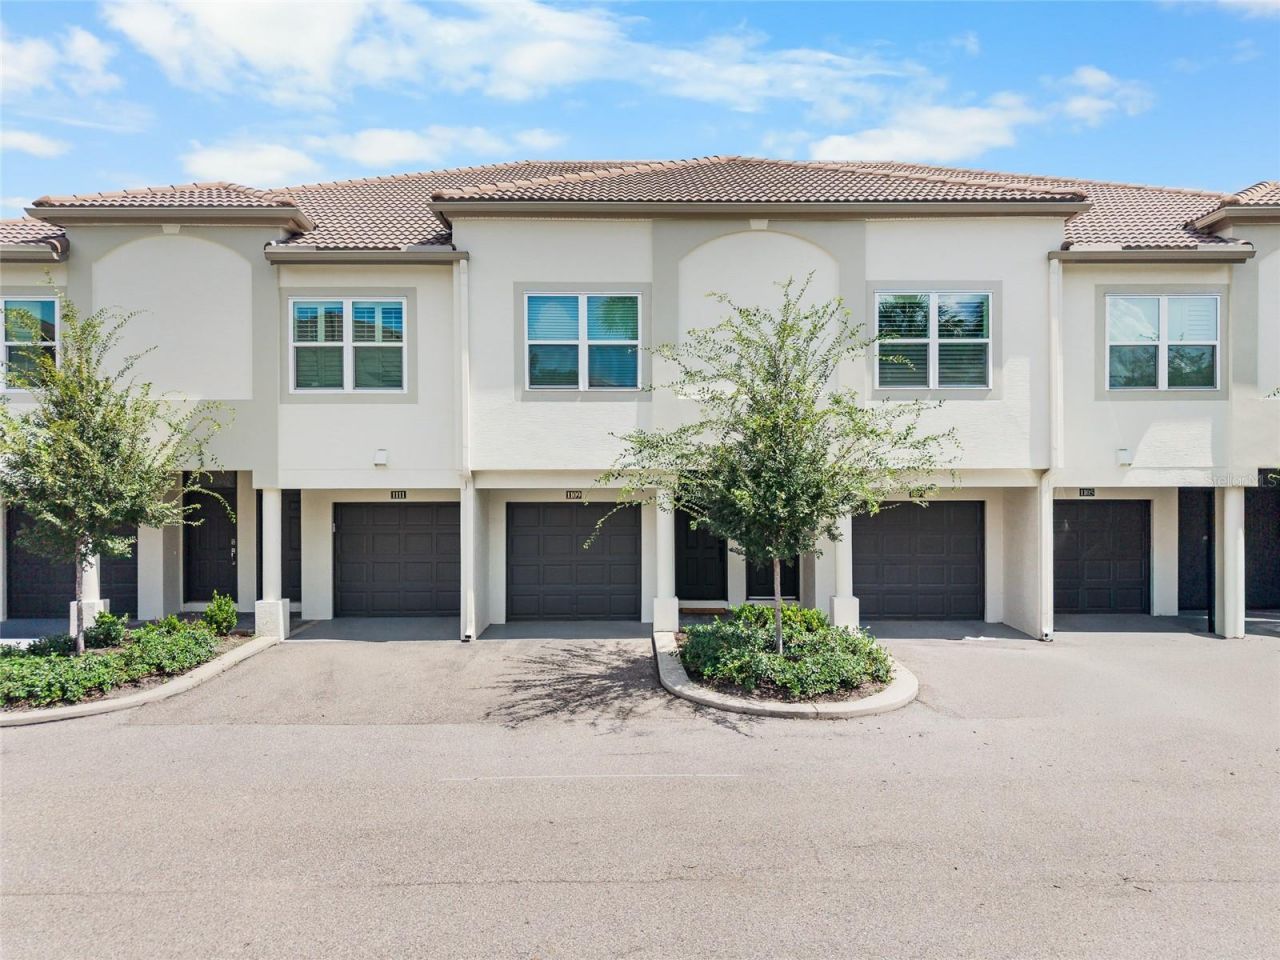
HARBOUR ISLAND LIVING WITH BEAUTIFUL WATERFRONT VIEWS! This home has had all exterior renovations completed - new framing, new stucco, fresh paint, new balcony railings, screened enclosure, window and sliding glass doors and gutters! Discover the charm and convenience of Island Walk, a desirable gated community tucked away on Harbour Island, just minutes from the energy and excitement of Downtown Tampa. This inviting 1-bedroom, 1-bathroom townhouse-style condominium offers a wonderful combination of waterfront views, thoughtful updates, and an unbeatable location.The spacious living room features vaulted ceilings, creating an open and airy atmosphere throughout the main living space. BRAND-NEW HURRICANE-RATED SLIDING GLASS DOORS AND WINDOWS provide added peace of mind while filling the home with natural light. Step onto the SCREENED-IN BALCONY and enjoy your morning coffee or evening relaxation while taking in beautiful views of Sparkman Channel and watching cruise ships make their way through the channel. A private one-car garage provides added convenience and valuable storage.The location is truly exceptional, with USF Health Morsani College of Medicine within walking distance, along with easy access to Downtown Tampa, Water Street, Benchmark International Arena, Bayshore Boulevard, Ybor City, shopping, restaurants, entertainment, and the Tampa waterfront.Island Walk offers an impressive array of amenities designed for an active and enjoyable lifestyle, including a community pool, tennis courts, fitness center, playground, car wash, valet trash service, and more.Harbour Island remains a highly sought-after Tampa location, with an average of approximately 63 days on market, offering an excellent opportunity to enjoy the island lifestyle while being close to everything Downtown Tampa has to offer.Come experience Harbour Island living-where waterfront views, resort-style amenities, and exceptional convenience come together in one incredible location.
Property Features
Property Type: Residential - Condominium
Cooling: Central Air
Garage: 1 car attached
Heating: Electric
Lot Size: 0.00 Acres
Roof Type: Tile
Stories: 2.0
Taxes: $5,157
Year Built: 1991
Amenities
Cathedral Ceiling(s)
Ceiling Fans(s)
Balcony
Playground
Tennis Court(s)
Feature Descriptions
Appliances: Dishwasher, Disposal, Dryer, Exhaust Fan, Microwave, Range, Refrigerator, Washer
Association Amenities: Clubhouse, Fitness Center, Gated, Maintenance, Playground, Pool, Security, Tennis Court(s)
Community Features: Community Mailbox, Deed Restrictions, Fitness Center, Gated Community - Guard, Playground, Pool, Sidewalks, Tennis Court(s)
Days on Site: 32
Directions: From Knights Run go to Island Walk. Turn right onto Island Walk. Left onto Arbor Lake. The unit will be straight ahead on Normandy Trace.
Exterior: Stucco
Flood Zone Code: AE
Flooring: Laminate
Foundation: Slab
HOA Fee: 678/ Monthly
HOA Y/N: Yes
Home Warranty Y/N: No
Listing Terms: Cash, Conventional
Other Equipment: Playground
Ownership: Condominium
Patio/Porch: Enclosed
Pets Allowed: Breed Restrictions
Pets Restrictions: Please verify with HOA
Property Attached Y/N: No
Property Sub-Type: Condominium
Sewer: Public Sewer
Showing Instructions: Supra Lock Box, Appointment Only, Call Before Showing, ShowingTime
Special Sale Provisions: None
Utilities: Cable Available
Water: Public
Water Access Y/N: No
Zoning: PD-A
Local Schools
High School: Plant-HB
Middle School: Wilson-HB
Elementary School: Gorrie-HB
Listed By / Shown By
Listed By
Agency Name: KELLER WILLIAMS TAMPA CENTRAL
Agency Contact: 813-865-0700
Shown By
Agency Title: RealtyMark
Agency Phone: 888-260-0040

Estimate Your Payment
Estimated Payment
$ 1,398.63 per month $856.62 Principal & Interest $429.75 Property Tax $112.26 Homeowner's InsuranceChange Payment Information




1109 Normandy Trace Road, Unit 1109 | MLS# TB8548636
This condo located at 1109 Normandy Trace Road, Unit 1109, Tampa, FL 33602 is currently listed for sale with an asking price of $384,900. This property was built in 1991 and has 1 bedrooms and 1 full baths with 815 sq. ft. Normandy Trace Road, Unit 1109 is located in the ISLAND WALK A CONDO subdivision. Search ISLAND WALK A CONDO real estate on www.realtymark.net today.