
BEDS3
BATHS2 full
SQUARE FEET1,460
MLS#W7887830
STATUSActive
PROPERTY TYPERental - Single Family
SUBDIVISIONTRILLIUM VILLAGE C
Property Description
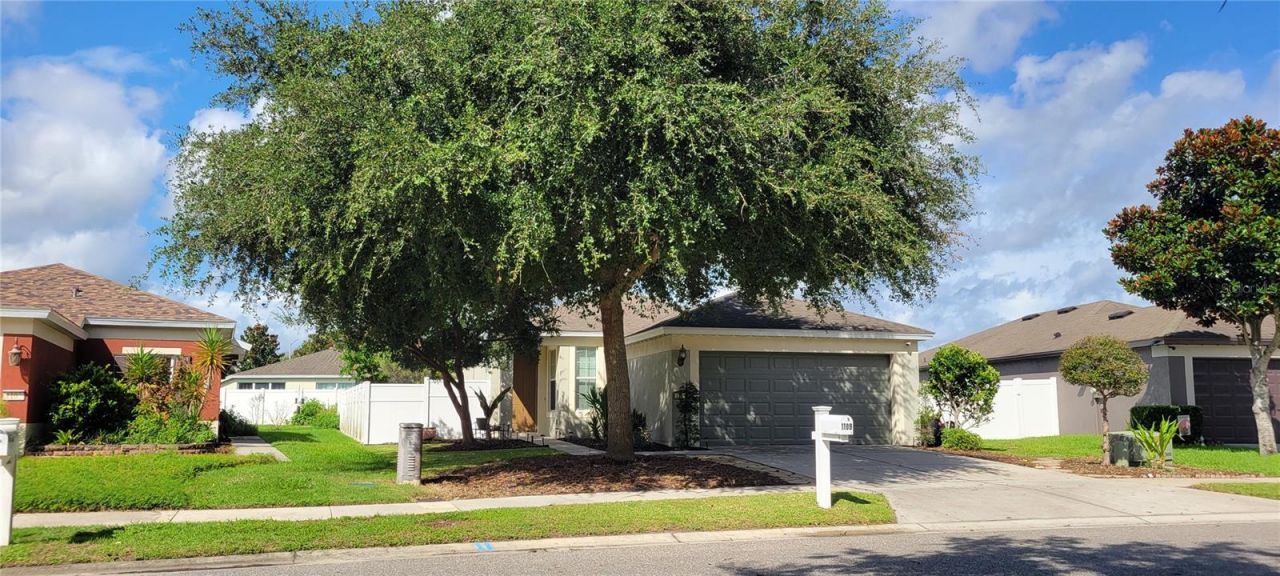
Available Now!! Welcome to this beautifully maintained, move-in-ready 3-bedroom, 2-bathroom, 2-car garage home in the highly desirable Trillium community, featuring an open floor plan that instantly creates a warm, welcoming atmosphere. Perfect for home chefs, the large kitchen boasts plenty of space to cook and includes a conveniently tucked-away laundry closet. The private primary suite overlooks a peaceful, fully fenced backyard and includes a spacious walk-in closet alongside an en-suite walk-in shower, while two additional well-sized bedrooms share a centrally located full bathroom with a tub/shower combo. Outdoors, the expansive backyard offers a generous green space for entertaining, complete with a designated patio retreat shaded by stylish triangle sun sail canvases. As a resident of this great HOA neighborhood, you will also gain full access to top-tier community amenities, including an oversized swimming pool and a beautifully maintained playground perfect for making lasting memories. Only minutes from Hwy 589 for easy commute to Tampa, and all new stores. Call today for quality living.
Property Features
Property Type: Rental - Single Family
Cooling: Central Air
Garage: 2 car attached
Heating: Central, Electric
Lot Size: 0.15 Acres
Stories: 1.0
Year Built: 2010
Amenities
Ceiling Fans(s)
Eat-in Kitchen
High Ceilings
Living Room/Dining Room Combo
Open Floorplan
Primary Bedroom Main Floor
Solid Surface Counters
Thermostat
Vaulted Ceiling(s)
Walk-In Closet(s)
Window Treatments
Sidewalk
Sliding Doors
Feature Descriptions
Additional Rooms: Great Room, Inside Utility
Appliances: Dishwasher, Disposal, Dryer, Electric Water Heater, Microwave, Range, Refrigerator, Washer
Association Amenities: Park, Playground, Pool, Vehicle Restrictions
Community Features: Dog Park, Playground, Pool, Sidewalks
Directions: Take Countline road east to left on to Trilium Blvd to right on Lily Wood Ln to Right in China Aster across from the big open grassy area.
Fencing: Fenced, Back Yard
Flood Zone Code: x
HOA Y/N: Yes
Home Warranty Y/N: No
Lease Terms: 6-12 Month
Lot: Paved
Lot Dimensions: 0.15
Other Equipment: Irrigation Equipment
Other Structures: Shed(s)
Parking: Driveway
Parking Notes: Driveway
Patio/Porch: Patio
Pets Allowed: No
Property Attached Y/N: No
Property Sub-Type: Single Family Residence
Security: Security System, Security System Owned
Sewer: Public Sewer
Showing Instructions: Appointment Only, Call Listing Agent, Combination Lock Box, Lock Box Coded
Utilities: Cable Available, Electricity Connected
Water: Public
Water Access Y/N: No
Room Sizes
Primary Bedroom: 13x11
Great Room: 31x11
Kitchen: 16x11
Bathroom 2: 11x10
Bathroom 3: 11x9
Listed By / Shown By
Listed By
Agency Name: TROPIC SHORES REALTY
Agency Contact: 352-597-2850
Shown By
Agency Title: RealtyMark
Agency Phone: 888-260-0040





1109 China Aster Way | MLS# W7887830
This property located at 1109 China Aster Way, Brooksville, FL 34604 is currently listed for rent with an asking price of $2,300 / Monthly. Search Brooksville real estate on www.realtymark.net today.