
BEDS2
BATHS2 full
SQUARE FEET1,200
MLS#4059646
STATUS
PROPERTY TYPEResidential - Single Family
Property Description
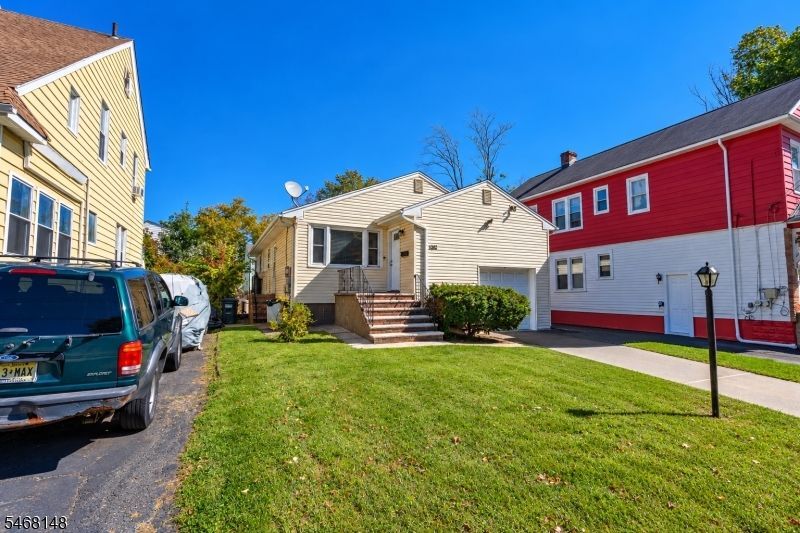
Welcome to 1107 Warren Street in Roselle, NJ! This inviting ranch-style home offers comfortable one-level living, versatile interior space, and a backyard with plenty of potential to create your own outdoor retreat. Featuring 2 bedrooms, 2 full bathrooms, with an eat in kitchen and center island!This home offers comfortable one-level living with plenty of extra space. Also features a large basement with a bonus room, giving you plenty of options for extra living space, a home office, recreation room, or storage.Outside, you'll find a backyard with plenty of potential to create your own space to relax, entertain, or enjoy the outdoors. There's also a storage shed for your tools, equipment, and seasonal items.
Property Features
Property Type: Residential - Single Family
Basement: Yes
Basement: Full, Unfinished, Walkout
Cooling: 1 Unit
Fuel Type: Gas-Natural
Garage: 1
Heating: 1 Unit
Home Style: Ranch
Lot Size: 0.09 Acres
Roof Type: Asphalt Shingle
Taxes: $9,650
Year Built: 1965
Amenities
Storage Shed
Feature Descriptions
Appliances: Dishwasher, Dryer, Kitchen Exhaust Fan, Microwave Oven, Range/Oven-Gas, Refrigerator, Sump Pump, Washer
Driveway: 1 Car Width
Exterior: Vinyl Siding
Flooring: Wood
Lot Dimensions: 0.09 acre(s)
Outbuilding(s): Yes
Parking Notes: Attached, DoorOpnr, InEntrnc
Sewer: Public Sewer
Utilities: Gas-Natural
Water: Public Water
Listed By / Shown By
Listed By
Agency Name: UNITED REAL ESTATE
Agency Contact: 845-521-1935
Shown By
Agency Title: RealtyMark
Agency Phone: 888-260-0040

Estimate Your Payment
Estimated Payment
$ 1,999.85 per month $1,057.14 Principal & Interest $804.17 Property Tax $138.54 Homeowner's InsuranceChange Payment Information


1107 Warren St | MLS# 4059646
This single family home located at 1107 Warren St, Roselle, NJ 07203 is currently listed for sale with an asking price of $475,000. This property was built in 1965 and has 2 bedrooms and 2 full baths with 1200 sq. ft. Search Roselle real estate on www.realtymark.net today.