
BEDS2
BATHS2 full
SQUARE FEET2,780
MLS#B26071567
STATUSActive
PROPERTY TYPEResidential - Single Family
SUBDIVISIONVERANO PUD 1 PLAT NO 15
Property Description
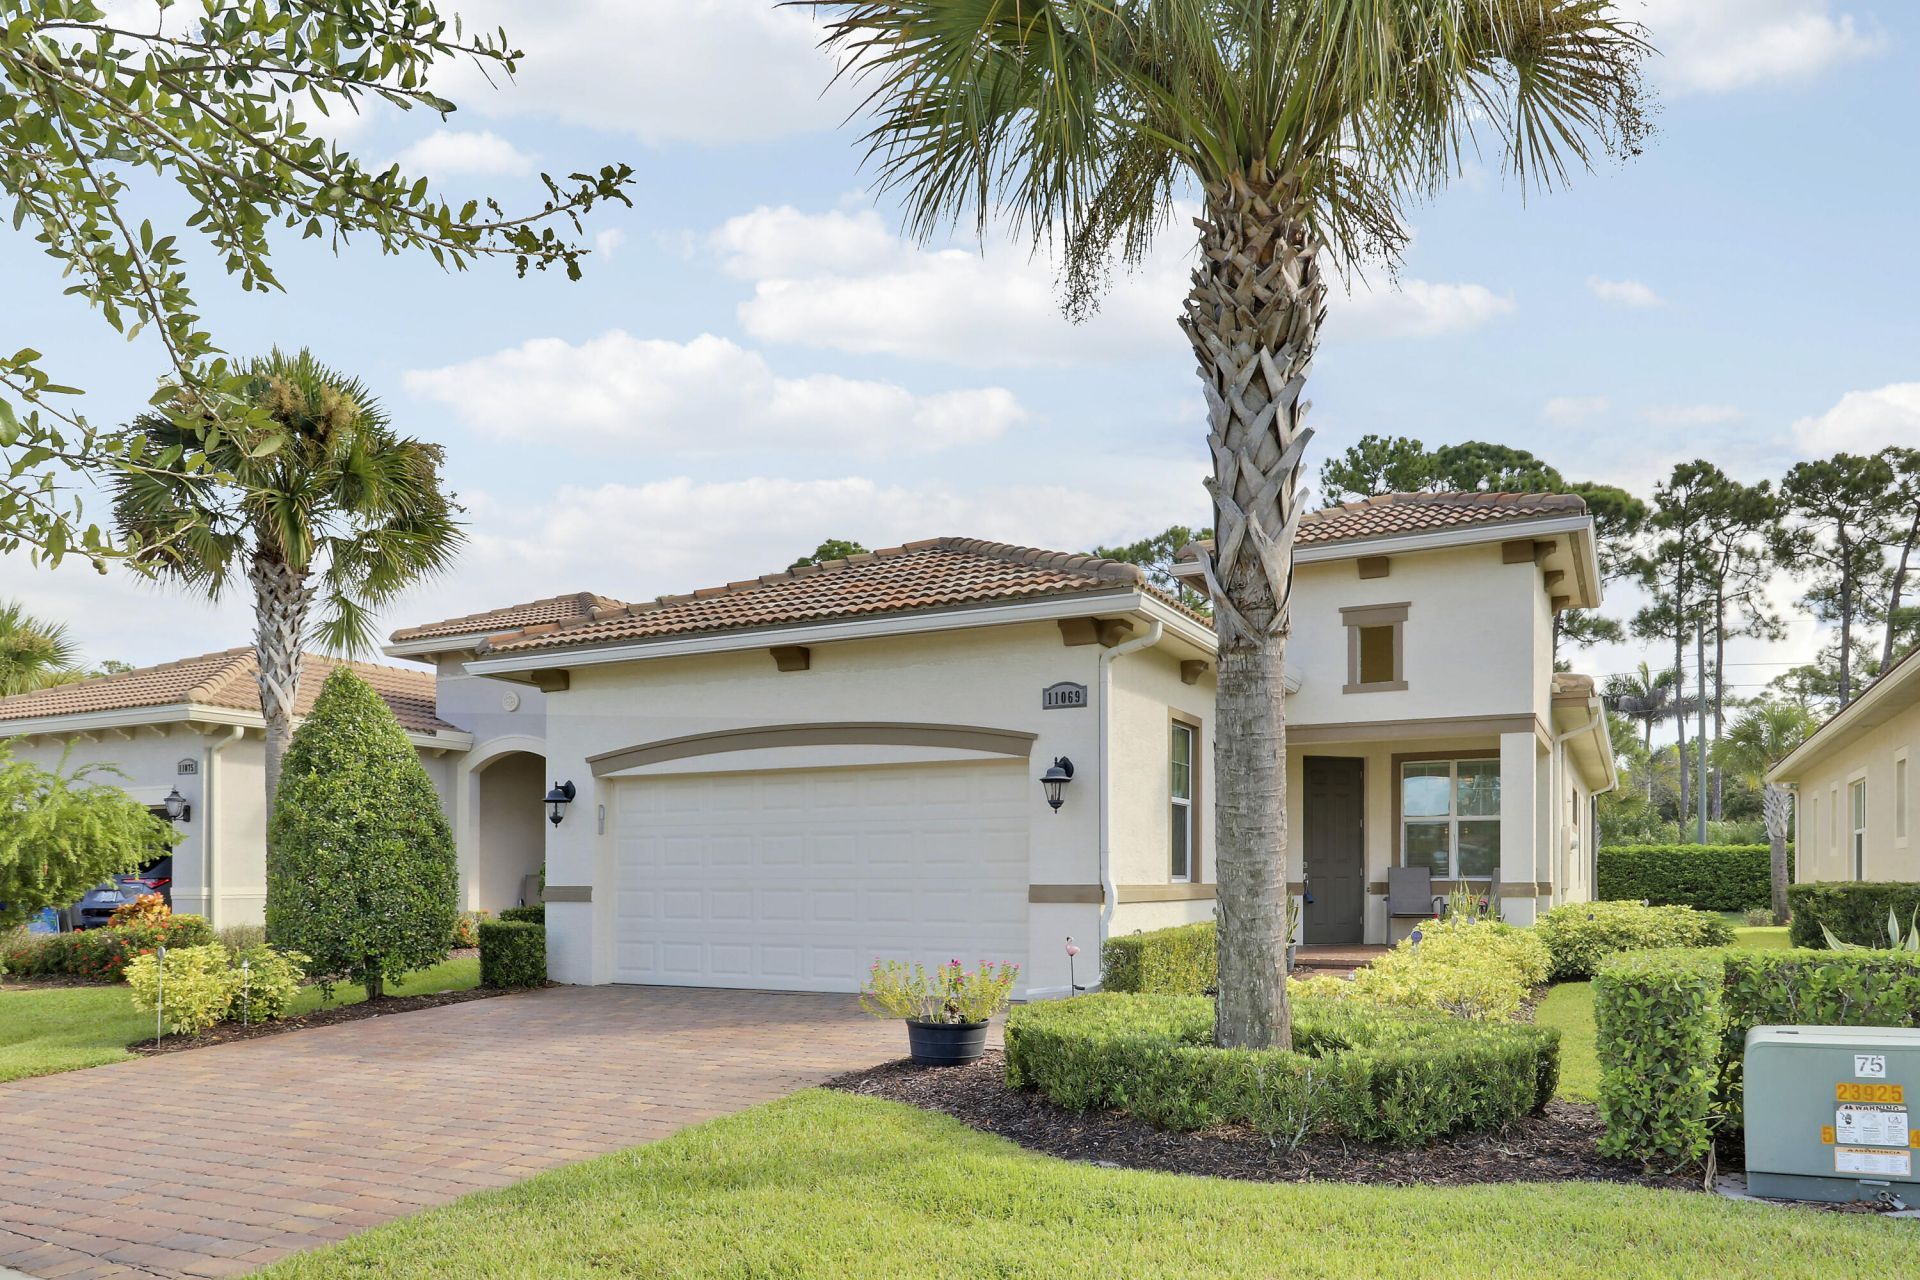
Wonderful Bella model in the resort-style gated community of PGA Verano! One of the most popular models, this smart 2BR+Den, 2BA floor plan offers optimum space with 1642 sq ft. Tile flooring throughout main living areas, impact glass windows, ample closet space & covered lanai for seamless indoor/outdoor living. Upgraded kitchen boasts beautiful cabinets with crown molding, quartz countertops & designer backsplash. Enjoy breakfast in eat-in kitchen or use as additional workspace/office. Owners added large 14x29 ft screen enclosure overlooking beautiful private garden oasis. Enjoy luxury Club Talavera amenities: resort & indoor lap pools, state-of-art fitness center, 27 pickleball courts, tennis, bocce, card rooms, social events & optional membership to the 54-hole PGA Golf Club. PGA Verano, Club Talavera & Lifestyle PGA Verano offers a resort-style lifestyle with an impressive collection of amenities included through the HOA. The community is golf-cart friendly and provides convenient access for PGA Golf Members to the clubhouse and three PGA golf courses by nearby golf cart path. Fitness, Aquatics & Wellness State-of-the-art fitness center Aerobics studio Locker rooms with massage and sauna Indoor heated Junior Olympic pool and spa Outdoor heated resort-style beach-entry pool with spa, covered lounge areas, and private cabanas Fitness E-Gym smart workout system Exercise resistance pool Sports & Recreation 27 pickleball courts with a covered area, making it one of the largest pickleball facilities in South Florida Five Har-Tru tennis courts for team play, practices, and area matches Two bocce courts Basketball court Tot lot Two luxurious dog parks Club Talavera Social Club Club Talavera is a 19,000-square-foot social club designed for gathering, entertainment, and community events. It features a lounge area, craft room, card room, demonstration cooking kitchen, stage and banquet room, and a grand hall with a fireplace. Outside, residents can enjoy a concert lawn, covered patio with an outdoor fireplace, and a lakeside fire pit. These areas connect to the heated outdoor resort pool and cabana area, creating a seamless indoor-outdoor lifestyle experience. Golf Access Verano is just minutes from the golf cart path available to PGA Golf Members, offering access to three championship public/private PGA golf courses. Public play may be available, and membership availability should be confirmed directly with PGA. Legacy Golf & Tennis Club is also located within PGA Village. Golf club membership is not required to live in Verano. Dining, Shopping & Nearby Conveniences Residents enjoy convenient access to everyday services and local destinations. Publix is located just outside the gate and can be reached by golf cart, bike, or on foot. Taplow Pub at PGA serves breakfast, lunch, and dinner, while Saint Lucie West Boulevard and Tradition offer a wide variety of dining, shopping, big-box retailers, restaurants, and boutique stores just minutes away. Location & Area Access Crosstown Parkway Exit 120 provides convenient access to US 1. Local beaches and parks are approximately 25 minutes away. Palm Beach International Airport is about 50 minutes away. Cleveland Clinic / Martin Memorial Health System is just minutes away near the Tradition exit. Community Lifestyle Verano offers a welcoming residential atmosphere supported by a full-time social events and fitness coordinator. Residents can enjoy a full calendar of activities, including museum trips, water volleyball, fitness programming, social gatherings, and community events. Important: Please personally verify all information.
Property Features
Property Type: Residential - Single Family
Cooling: Central Air, Ceiling Fan(s), Electric
Garage: 2 car attached
Heating: Central, Electric
Home Style: Mediterranean
Lot Size: 0.14 Acres
Roof Type: Concrete, Tile
Stories: 1.0
Taxes: $9,548
Year Built: 2018
Amenities
Pantry
Walk-In Closet(s)
Feature Descriptions
Appliances: Electric Water Heater, Water Heater Owned, Dryer, Disposal, Dishwasher, Microwave, Refrigerator, Water Heater, Washer
Association: Lang Management
Association Amenities: Basketball Court, Billiard Room, Clubhouse, Dog Park, Fitness Center, Golf Course, Indoor Pool, Pool, Sauna, Spa/Hot Tub, Tennis Court(s), Bocce Ball, Cafe/Restaurant, Community Room, Heated Pool, Internet Included, Library, Pickleball Court(s), Sidewalks, Street Lights, Gated, Recreation Facilities
Association Fee Includes: Cable TV, Internet, Maintenance Grounds, Common Areas, Recreation Facility
Exterior: Stucco, CBS
Flooring: Carpet, Ceramic Tile, Tile
HOA Fee: $572.47/ Quarterly
Hot Tub: Yes
Laundry: Laundry Room
Parcel#: 332870400360008
Parking: Driveway, Garage, Attached Garage, Attached
Parking Notes: Driveway, Garage, Attached Garage, Attached
Patio/Porch: Patio - Covered, Patio - Screened, Patio
Pets Allowed: Yes, Number Limit
Restrictions: Parking - No Boat, Parking - No RV, Lease Restrictions
Sauna: Yes
Security: Gated with Guard, Security System Owned
Security: yes
Sewer: Public Sewer
Special View Info: Garden
Sprinkler: Auto Sprinkler
SQFT Living: 1646
Structure Type: House
Total Rooms: 3
Utilities: Cable Connected, Electricity Connected, Sewer Connected, Underground Utilities
Utilities: Cable Connected, Electricity Connected, Sewer Connected, Underground Utilities
Water: Public
Listed By / Shown By
Listed By
Agency Name: Cann Realty
Agency Phone: 772-485-1222
Shown By
Agency Title: RealtyMark
Agency Phone: 888-260-0040

Estimate Your Payment
Estimated Payment
$ 1,752.21 per month $845.72 Principal & Interest $795.67 Property Tax $110.83 Homeowner's InsuranceChange Payment Information


11069 SW Visconti Way | MLS# B26071567
This single family home located at 11069 SW Visconti Way, Port Saint Lucie, FL 34986 is currently listed for sale with an asking price of $379,999. This property was built in 2018 and has 2 bedrooms and 2 full baths with 2780 sq. ft. SW Visconti Way is located in the VERANO PUD 1 PLAT NO 15 subdivision. Search VERANO PUD 1 PLAT NO 15 real estate on www.realtymark.net today.