
BEDS3
BATHS2 full 1 partial
SQUARE FEET1,836
MLS#NJBL2120640
STATUSACTIVE
PROPERTY TYPEResidential - Townhouse
SCHOOLEVESHAM TOWNSHIP
Property Description
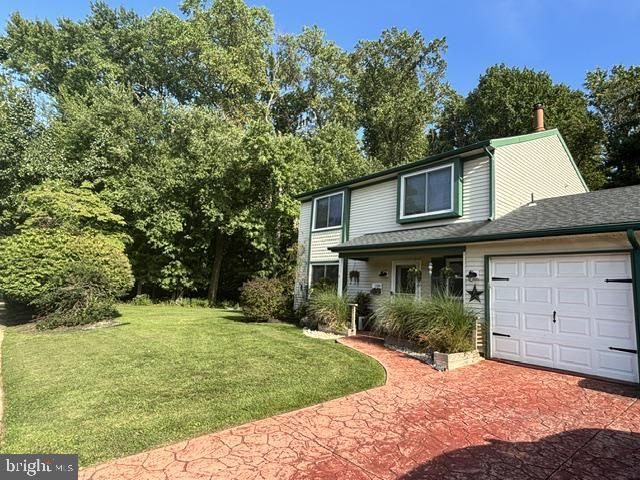
Check out this Beauty! This charming colonial townhouse, nestled on a desirable corner lot, offers a perfect blend of comfort and style. With 1,836 sq. ft. of thoughtfully designed space, this home features three spacious bedrooms and 2.5 baths, ideal for both relaxation and entertaining. The inviting open floor plan seamlessly connects the family room to the kitchen, complete with a custom central island and stainless-steel appliances, making meal prep a joy. Formal dining room adorned with crown moldings and chair railings. The primary suite boasts a walk-in closet and a private bath for added convenience. Step outside to a lovely patio, perfect for morning coffee or evening relaxation. Community amenities include a clubhouse, outdoor pool, tennis courts, and playgrounds, enhancing your lifestyle. With an attached garage and driveway parking, convenience is at your fingertips. Experience the warmth of home in this delightful property!
Property Features
Property Type: Residential - Townhouse
Cooling: Ceiling Fan(s), Attic Fan, Central A/C
Fireplaces: 1
Fuel Type: Natural Gas
Garage: 1
Heating: Forced Air
Home Style: Colonial
Lot Size: 0.26 Acres
Roof Type: Architectural Shingle
Stories: 2.0
Taxes: $8,060
Year Built: 1979
Feature Descriptions
Additional Structures: Above Grade, Below Grade
Appliances: Stainless Steel Appliances, Dishwasher, Disposal, Dryer, Microwave, Oven/Range - Gas, Refrigerator, Washer
Community Amenities: Club House, Basketball Courts, Pool - Outdoor, Tennis Courts, Tot Lots/Playground
Days on Site: 32
Exterior: Vinyl Siding
Exterior: Awning(s), Sidewalks, Street Lights
Flooring: Hardwood, Wall to Wall Carpeting
HOA Fee: $540.00/Annually
Interior: Attic, Attic/House Fan, Built-Ins, Carpet, Ceiling Fan(s), Chair Railings, Crown Moldings, Dining Area, Family Room Off Kitchen, Floor Plan - Open, Formal/Separate Dining Room, Kitchen - Island, Primary Bath(s), Recessed Lighting, Walk-in Closet(s), Wood Floors
Location: Corner Lot/Unit
Lot Dimensions: 0.26 Acre(S)
Municipality: EVESHAM TWP
Number of Rooms: 11
Parking Notes: 3 Total Parking Spaces
Pet Restrictions: No Pet Restrictions
Sewer: Public Sewer
SQFT Above Finished: 1836
SQFT Total Finished: 1836
Structure Type: End of Row/Townhouse
Total Garage/Parking Spaces: 3
Water: Public
Local Schools
High School: CHEROKEE H.S.
Middle School: EVESHAM
Elementary School: EVESHAM
School District: EVESHAM TOWNSHIP
Listed By / Shown By
Listed By
Agency Name: Keller Williams Realty - Washington Township
Agency Phone: 8565821200
Shown By
Agency Title: RealtyMark
Agency Phone: 888-260-0040

Estimate Your Payment
Estimated Payment
$ 1,791.84 per month $990.38 Principal & Interest $671.67 Property Tax $129.79 Homeowner's InsuranceChange Payment Information


1106 Westerly Drive | MLS# NJBL2120640
This townhouse located at 1106 Westerly Drive, Marlton, NJ 08053 is currently listed for sale with an asking price of $445,000. This property was built in 1979 and has 3 bedrooms and 2 full and 1 partial baths with 1836 sq. ft. Westerly Drive is located within the EVESHAM TOWNSHIP school district. Search Marlton real estate on www.realtymark.net today.