
BEDS3
BATHS2 full 1 partial
SQUARE FEET2,146
MLS#PALH2015636
STATUSACTIVE
PROPERTY TYPEResidential - Townhouse
SUBDIVISIONSOUTH ALLENTOWN
SCHOOLALLENTOWN
Property Description
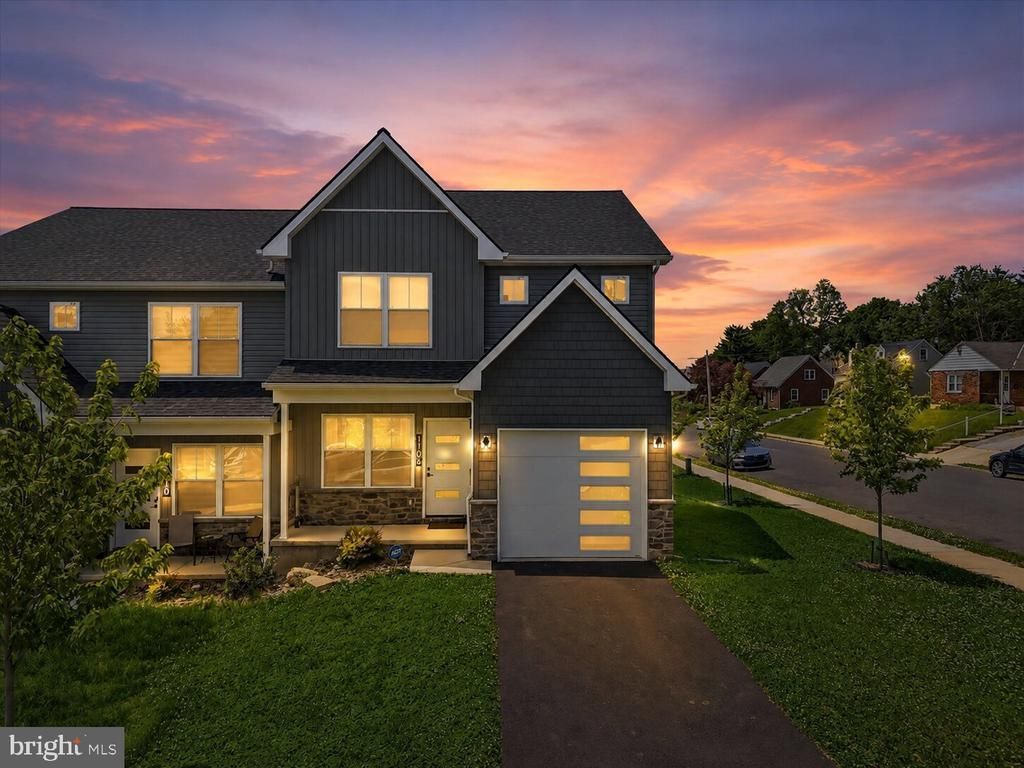
Why wait for new construction when this modern 2024-built twin is already finished, upgraded, and completely move-in ready? Positioned on a corner lot in Allentown’s South Side, 1106 S Carlisle Street combines contemporary design, flexible living space, and low-maintenance ownership with the added benefit of a professionally finished lower level completed in 2025. Inside, the open-concept main level was designed for both everyday living and entertaining, featuring luxury vinyl plank flooring, recessed lighting, oversized windows, and a striking kitchen centered around a large quartz island with pendant lighting, tile backsplash, pantry storage, and stainless steel appliances. Sliding glass doors off the dining area lead directly to the rear deck overlooking the surrounding hillside neighborhood. Upstairs, the home offers three spacious bedrooms, including a primary suite with a walk-in closet and private full bath, along with the convenience of a second-floor laundry room complete with utility sink. The finished lower level adds substantial additional living flexibility with space ideal for a recreation room, media lounge, gym, home office, or guest overflow setup, while multiple storage closets provide functionality rarely found in comparable homes. Additional highlights include central air, energy-efficient heat pump heating, attached garage, private driveway parking, modern black hardware and fixtures, and convenient access to major commuter routes, shopping, dining, parks, and downtown Allentown amenities.
Property Features
Property Type: Residential - Townhouse
Basement: Full, Fully Finished, Heated, Interior Access, Other
Basement: Yes
Cooling: Central A/C
Fuel Type: Electric
Garage: 1
Heating: Forced Air, Heat Pump - Electric BackUp
Home Style: Contemporary, Colonial
Lot Size: 0.10 Acres
Roof Type: Architectural Shingle
Stories: 2.0
Taxes: $6,102
Year Built: 2024
Feature Descriptions
Additional Structures: Above Grade, Below Grade
Appliances: Built-In Microwave, Dishwasher, Oven/Range - Electric, Refrigerator
Days on Site: 72
Electric: 200+ Amp Service, Circuit Breakers
Exterior: Gutter System, Flood Lights, Street Lights
Exterior: Vinyl Siding, Stone
Flooring: Laminate Plank, Tile/Brick
Interior: Bathroom - Stall Shower, Bathroom - Tub Shower, Breakfast Area, Built-Ins, Ceiling Fan(s), Combination Kitchen/Dining, Floor Plan - Traditional, Kitchen - Eat-In, Kitchen - Island, Primary Bath(s), Recessed Lighting, Walk-in Closet(s)
Location: Urban
Lot: Corner
Lot Dimensions: 0.10 Acre(S)
Municipality: ALLENTOWN CITY
Number of Rooms: 7
Parking Features: Paved Driveway
Parking Notes: 2 Total Parking Spaces
Rooms: Living Room, Dining Room, Kitchen, Family Room, Laundry
Sewer: Public Sewer
Special View Info: City
SQFT Above Finished: 1646
SQFT Below Finished: 500
SQFT Total Finished: 2146
Structure Type: End of Row/Townhouse
Total Garage/Parking Spaces: 2
Utilities: Electric Available, Cable TV Available
Water: Public
Local Schools
High School: LOUIS E DIERUFF
Middle School: SOUTH MOUNTAIN
Elementary School: HIRAM W DODD
School District: ALLENTOWN
Listed By / Shown By
Listed By
Agency Name: SERHANT PENNSYLVANIA LLC
Agency Phone: 6106359977
Shown By
Agency Title: RealtyMark
Agency Phone: 888-260-0040

Estimate Your Payment
Estimated Payment
$ 1,515.14 per month $890.00 Principal & Interest $508.50 Property Tax $116.64 Homeowner's InsuranceChange Payment Information


1106 S Carlisle Street | MLS# PALH2015636
This townhouse located at 1106 S Carlisle Street, Allentown, PA 18103 is currently listed for sale with an asking price of $399,900. This property was built in 2024 and has 3 bedrooms and 2 full and 1 partial baths with 2146 sq. ft. S Carlisle Street is located in the SOUTH ALLENTOWN subdivision within the ALLENTOWN school district. Search SOUTH ALLENTOWN real estate on www.realtymark.net today.