
BEDS3
BATHS2 full 1 partial
SQUARE FEET1,850
MLS#NJBL2116820
STATUSACTIVE
PROPERTY TYPERental - Townhouse
SUBDIVISIONTHE ORCHARDS
SCHOOLEVESHAM TOWNSHIP
Property Description
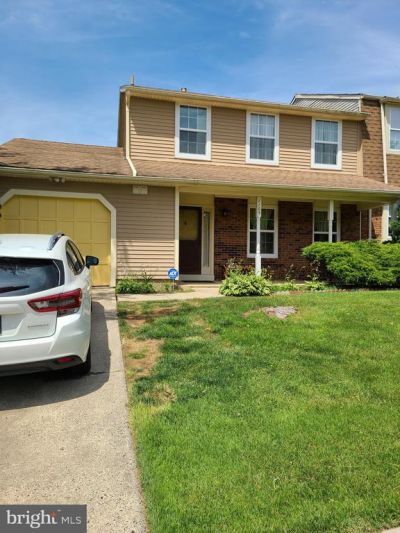
Welcome to The Orchards! This well-maintained 3-bedroom, 2.5-bath townhome offers comfortable living in one of Marlton's most desirable communities. Features include an attached one-car garage and access to the community pool. Please refer to the listing details for a complete description of the home's features and amenities. Approximate availability is September 1, subject to the current tenant vacating the property. The property will be delivered in accordance with the terms of the lease. Prospective tenants must submit the two (2) most recent pay stubs, a rental application, credit report, and a valid government-issued photo ID. Tenant is required to obtain renter's insurance prior to occupancy. Certified or cashier's checks are required for the security deposit and first month's rent. Photos were taken prior to the current tenancy and may not reflect the property's current condition. Property is currently tenant occupied.
Property Features
Property Type: Rental - Townhouse
Cooling: Central A/C
Fireplaces: 1
Fuel Type: Electric
Garage: 1 car attached
Heating: Forced Air
Lot Size: 0.15 Acres
Stories: 2.0
Year Built: 1980
Feature Descriptions
Accessibility: Doors - Swing In
Additional Structures: Above Grade, Below Grade
Appliances: Dryer, Dishwasher, Oven/Range - Gas, Refrigerator, Washer
Community Amenities: Pool - Outdoor
Days on Site: 17
Exterior: Brick
Lot Dimensions: 0.15 Acre(S)
Municipality: EVESHAM TWP
Parking Features: Attached Garage, Driveway, Asphalt Driveway, Paved Driveway
Sewer: Public Sewer
SQFT Above Finished: 1850
SQFT Total Finished: 1850
Structure Type: End of Row/Townhouse
Total Garage/Parking Spaces: 1
Water: Public
Local Schools
High School: CHEROKEE
School District: EVESHAM TOWNSHIP
Listed By / Shown By
Listed By
Agency Name: Realty Mark Central, LLC
Agent Name: Robert Wenke
Agency Phone: 6097168400


1105 Jonathan Lane | MLS# NJBL2116820
This property located at 1105 Jonathan Lane, Marlton, NJ 08053 is currently listed for rent by Realty Mark Central, LLC, with an asking price of $3,200 / Monthly. Jonathan Lane is located within the EVESHAM TOWNSHIP school district. Search Marlton real estate on www.realtymark.net today.