
BEDS3
BATHS1 full 1 partial
SQUARE FEET1,408
MLS#PAPH2683236
STATUSACTIVE
PROPERTY TYPERental - Single Family
SUBDIVISIONPHILADELPHIA (NORTHEAST)
SCHOOLPHILADELPHIA CITY
Property Description
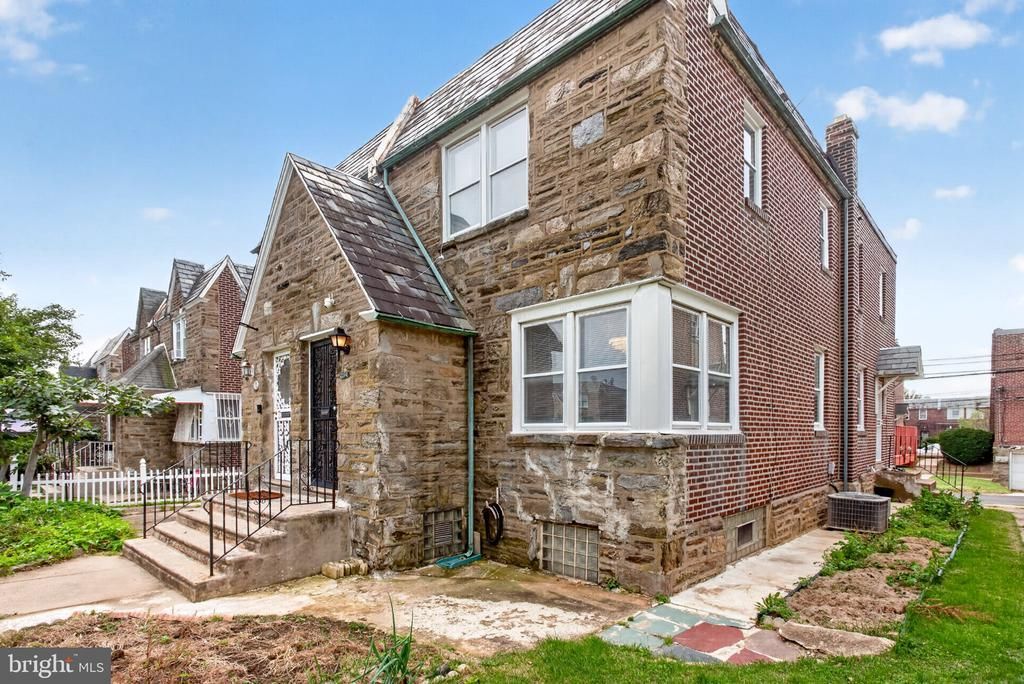
Discover this charming twin home in the desirable Northeast Philadelphia neighborhood, available for lease starting now. This traditional residence boasts a fully finished basement, providing ample space for recreation or storage. With three spacious bedrooms and one and a half bathrooms, this home is designed for comfort and functionality. The property features an attached garage and driveway parking, ensuring convenience for residents and guests alike. Enjoy the low-maintenance lot, perfect for those who appreciate outdoor space without the hassle. Nestled in a vibrant community, you'll find an array of local amenities, including parks, shopping centers, and dining options just moments away. The neighborhood is well-connected, making commuting a breeze. This lease offers a minimum term of 12 months, with the option to extend up to 24 months. Experience the perfect blend of comfort and convenience in this inviting home for you and your family.
Property Features
Property Type: Rental - Single Family
Basement: Yes
Basement: Fully Finished
Cooling: Central A/C
Fuel Type: Natural Gas
Garage: 1 car attached
Heating: Forced Air
Home Style: Traditional
Lot Size: 0.06 Acres
Stories: 2.0
Year Built: 1960
Feature Descriptions
Additional Structures: Above Grade, Below Grade
Days on Site: 1
Exterior: Masonry
Lot Dimensions: 0.06 Acre(S)
Municipality: PHILADELPHIA
Sewer: Public Sewer
SQFT Above Finished: 1408
SQFT Total Finished: 1408
Structure Type: Twin/Semi-Detached
Total Garage/Parking Spaces: 2
Water: Public
Local Schools
School District: PHILADELPHIA CITY
Listed By / Shown By
Listed By
Agency Name: EXP Realty, LLC
Agency Phone: 8883977352
Shown By
Agency Title: RealtyMark
Agency Phone: 888-260-0040


1104 Kerper Street | MLS# PAPH2683236
This property located at 1104 Kerper Street , Philadelphia, PA 19111 is currently listed for rent with an asking price of $1,900 / Monthly. Kerper Street is located within the PHILADELPHIA CITY school district. Search Philadelphia real estate on www.realtymark.net today.