
BEDS3
BATHS2 full
SQUARE FEET1,865
MLS#TB8512035
STATUSActive
PROPERTY TYPEResidential - Single Family
SUBDIVISIONSPRING HILL
Property Description
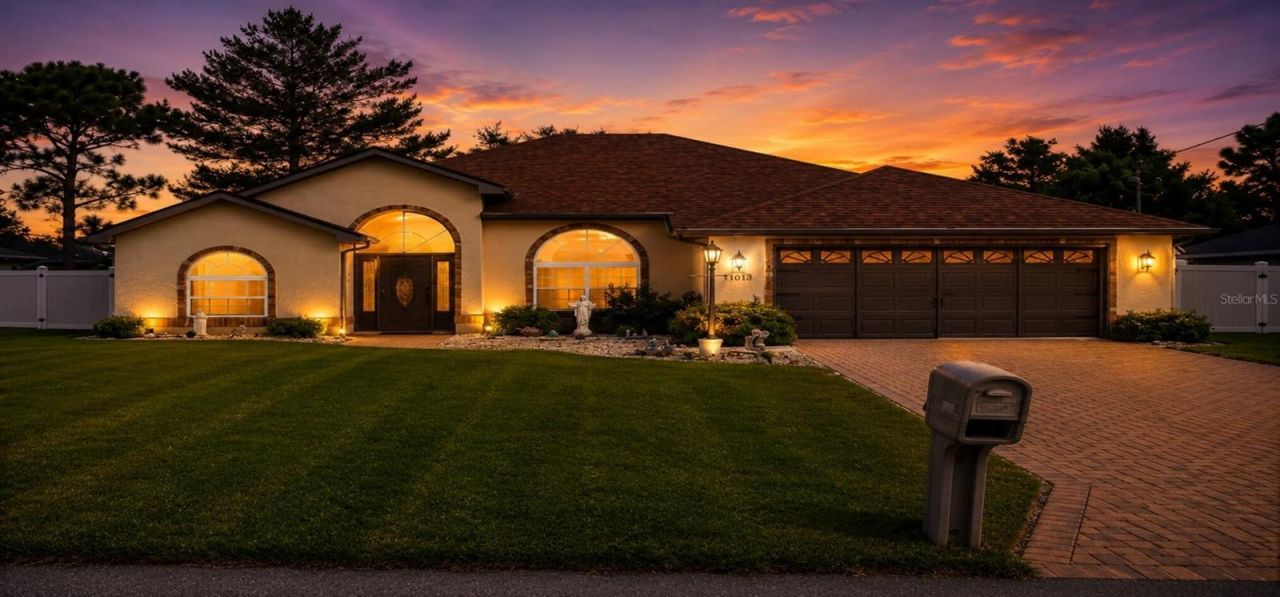
Florida pool living at its finest! This beautifully maintained 3-bedroom, 2-bathroom home sits on a fully fenced 0.23-acre lot in the heart of Spring Hill - no HOA and no flood zone - offering the perfect combination of upgrades, comfort, and year-round entertaining space.Brick paver driveway, screened front entry, garage screen slider, curated outdoor lighting, and lush mature landscaping all come together to create curb appeal that truly stands apart.Inside, soaring high ceilings fill every room with natural light and volume. Custom tile inlays and stone countertops throughout add an elevated, custom feel to the home's open living and dining areas.Whether it's a quiet weeknight or a weekend gathering, the kitchen delivers - featuring generous cabinetry, ample counter space, stainless steel appliances, a breakfast bar, and a sunny dining nook overlooking the pool.The oversized laundry room doubles as a walk-in pantry, complete with sink, shelving, and extra storage. The split-bedroom layout ensures privacy, anchored by a spacious primary suite with a large walk-in closet, dual sinks, and a standalone shower. Two additional bedrooms are generously sized and share a full guest bathroom.Step outside to your private screened lanai with ceiling fan, sparkling pool, and a fully equipped outdoor kitchen - all in a covered, air-conditioned space built for year-round entertaining. For those working from home, the fully enclosed, air-conditioned room inside the garage makes an ideal private office or studio.Major upgrades include new windows and sliding glass door (2018), new HVAC system (2018), brand new roof (September 2024), a sprinkler irrigation system, and a whole-home water filtration system.Minutes from shopping, dining, schools, and Veterans Memorial Park, with easy Suncoast Parkway access. Whether you are looking for a primary residence, investment property, remote work retreat, or Airbnb opportunity - this home is ready for whatever you have in mind.
Property Features
Property Type: Residential - Single Family
Cooling: Central Air, Mini-Split Unit(s)
Garage: 2 car attached
Heating: Central
Lot Size: 0.23 Acres
Roof Type: Shingle
Stories: 1.0
Taxes: $4,860
Year Built: 2000
Amenities
Ceiling Fans(s)
Eat-in Kitchen
High Ceilings
Primary Bedroom Main Floor
Split Bedroom
Stone Counters
Walk-In Closet(s)
Lighting
Outdoor Kitchen
Private Mailbox
Rain Gutters
Sprinkler Metered
Feature Descriptions
Appliances: Dishwasher, Electric Water Heater, Microwave, Range, Refrigerator
Directions: From Mariner Blvd: Travel north on Mariner Blvd, then turn left on Claymore St. The home will be on the right.
Exterior: Block, Stucco
Flood Zone Code: X
Flooring: Ceramic Tile
Foundation: Slab
Home Warranty Y/N: No
Listing Terms: Cash, Conventional, FHA, VA Loan
Lot Dimensions: 0.23
Ownership: Fee Simple
Pool: In Ground, Screen Enclosure
Property Attached Y/N: No
Property Sub-Type: Single Family Residence
Sewer: Septic Tank
Showing Instructions: 24 Hour Notice, Appointment Only, ShowingTime
Special Sale Provisions: None
Swimming Pool: Yes
Utilities: Electricity Connected, Public, Water Connected
Water: Public
Water Access Y/N: No
Zoning: PDP
Room Sizes
Primary Bedroom: 11.9x16.1
Kitchen: 9x14
Living Room: 12.2x17.1
Local Schools
High School: Frank W Springstead
Middle School: Fox Chapel Middle School
Elementary School: Explorer K-8
Listed By / Shown By
Listed By
Agency Name: YANY REALTY LLC
Agency Contact: 813-545-3005
Shown By
Agency Title: RealtyMark
Agency Phone: 888-260-0400

Estimate Your Payment
Estimated Payment
$ 1,411.64 per month $890.00 Principal & Interest $405.00 Property Tax $116.64 Homeowner's InsuranceChange Payment Information




11033 Claymore Street | MLS# TB8512035
This single family home located at 11033 Claymore Street , Spring Hill, FL 34608 is currently listed for sale with an asking price of $399,900. This property was built in 2000 and has 3 bedrooms and 2 full baths with 1865 sq. ft. Claymore Street is located in the SPRING HILL subdivision. Search SPRING HILL real estate on www.realtymark.net today.