
BEDS2
BATHS2 full
SQUARE FEET1,838
MLS#2160259
STATUSActive Under Contract
PROPERTY TYPEResidential - Single Family
SUBDIVISIONDel Webb Etown
Property Description
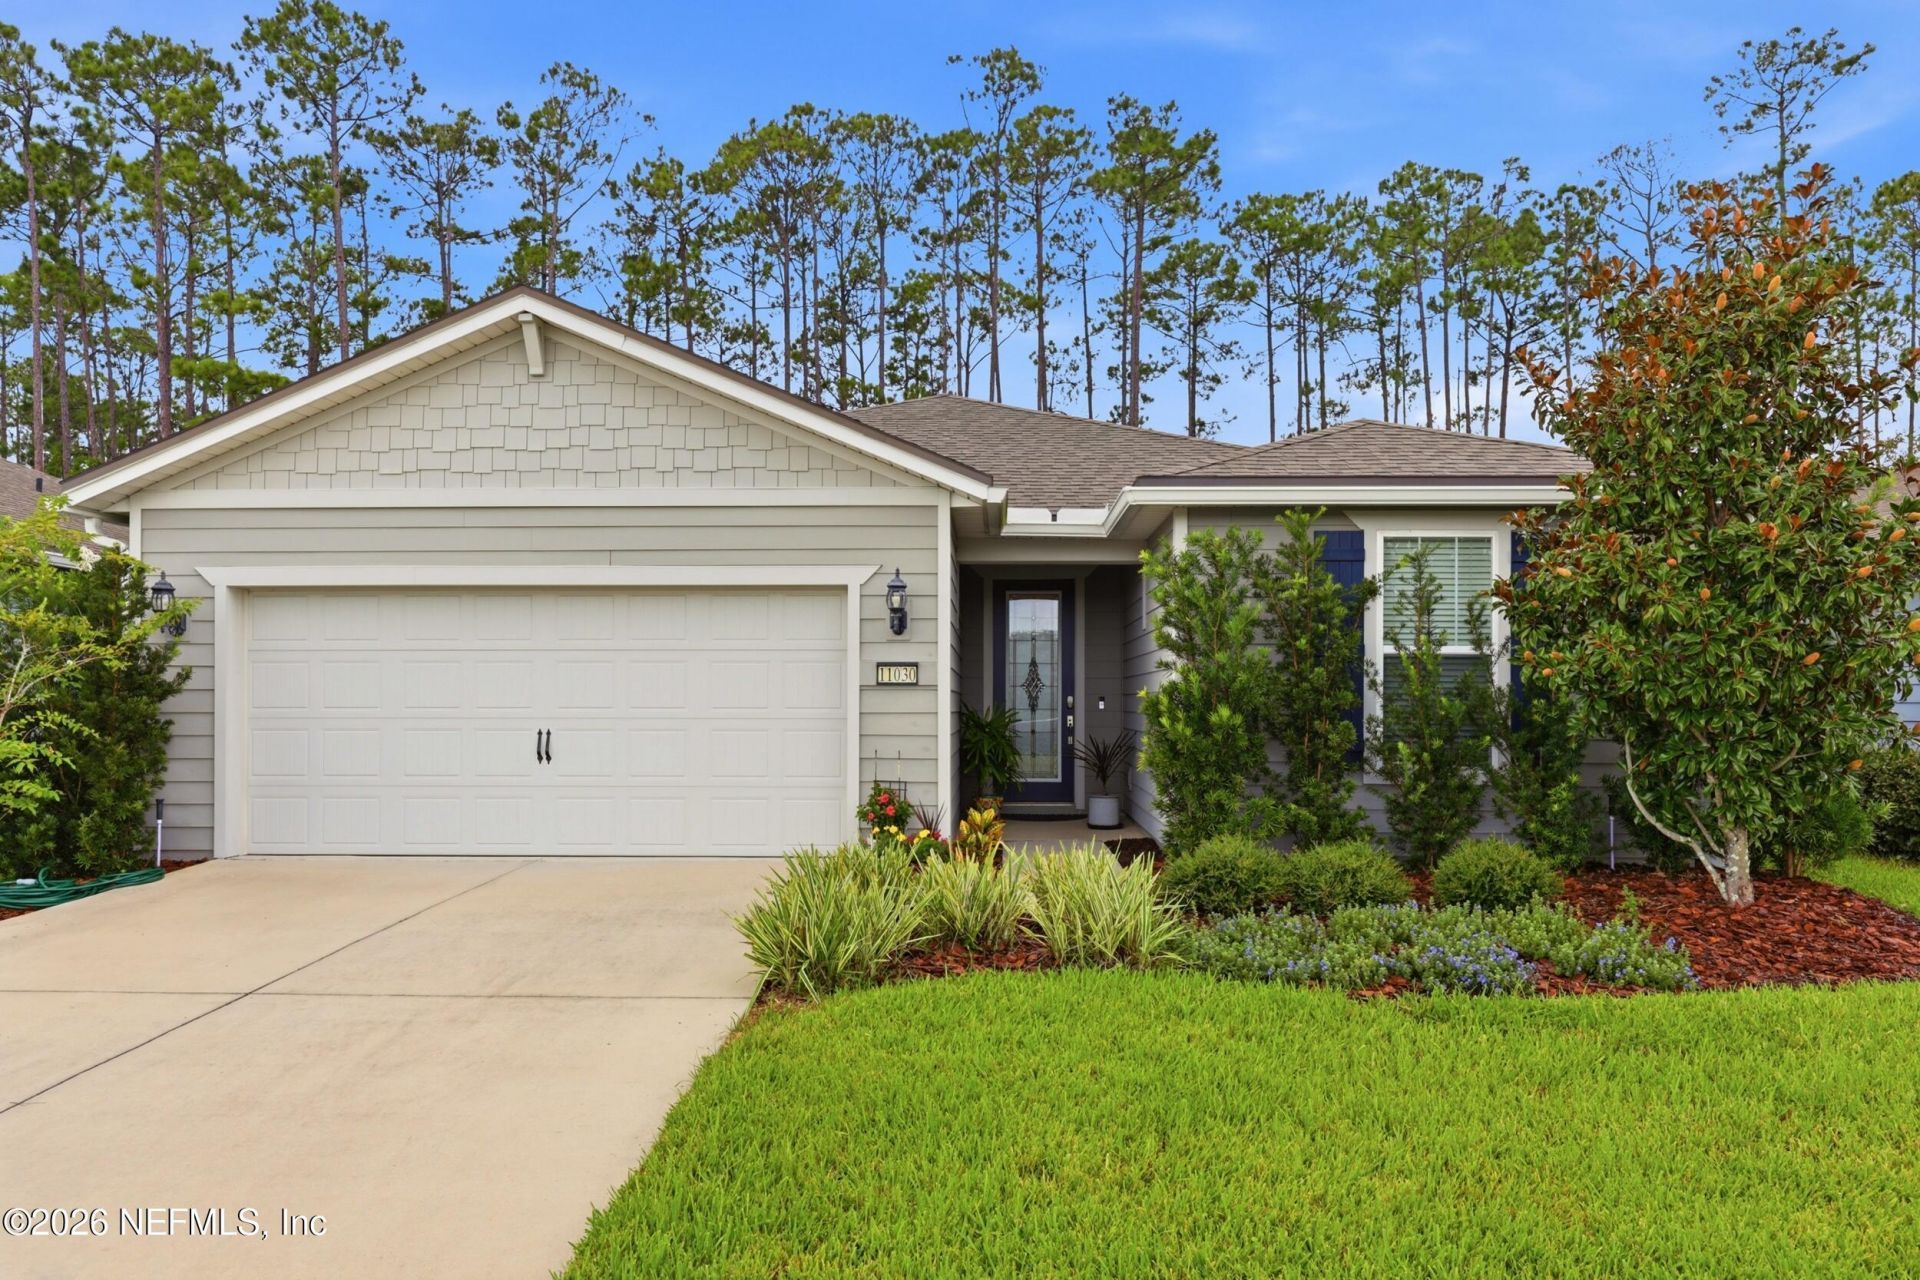
Pristine and lightly lived-in, this like-new Palmary model is located in sought-after Del Webb eTown, a 55+ active adult community. Quick closing available and furniture is negotiable. This split-bedroom floor plan features a gathering room with tray ceiling and a flex room with glass doors, ideal for an office, craft or TV room. Upgrades include recessed lighting, ceiling fans, wood-look plank tile in main areas, upgraded bedroom carpet, window treatments and ample storage. The kitchen offers a large island, gray cabinetry with pull-outs, gas cooktop, tiled backsplash and walk-in pantry. Enjoy a private screened lanai with gas line for a future summer kitchen, laundry room with sink and LG W/D, plus a 4-ft garage extension. Primary suite features a frameless shower and large WIC. Enjoy resort-style pool & spa, fitness center, pickleball, tennis, bocce, community garden, and FT Social Director. Ideal location with easy access to the interstate, shopping, dining, the beaches and more.
Property Features
Property Type: Residential - Single Family
Cooling: Central Air
Heating: Central
Home Style: Craftsman
Lot Size: 0.15 Acres
Roof Type: Shingle
Taxes: $9,392
Year Built: 2021
Feature Descriptions
Exterior: Fiber Cement
Hot Tub: Yes
Sewer: Public Sewer
Listed By / Shown By
Listed By
Agency Name: ERA ONETEAM REALTY
Shown By
Agency Title: RealtyMark
Agency Phone: 888-260-0040

Estimate Your Payment
Estimated Payment
$ 1,928.01 per month $1,012.63 Principal & Interest $782.67 Property Tax $132.71 Homeowner's InsuranceChange Payment Information


11030 Town View Drive | MLS# 2160259
This single family home located at 11030 Town View Drive, Jacksonville, FL 32256 is currently listed for sale with an asking price of $455,000. This property was built in 2021 and has 2 bedrooms and 2 full baths with 1838 sq. ft. Town View Drive is located in the Del Webb Etown subdivision. Search Del Webb Etown real estate on www.realtymark.net today.