
BEDS3
BATHS2 full 1 partial
MLS#NJME2082402
STATUSACTIVE
PROPERTY TYPEResidential - Townhouse
SUBDIVISIONTOWNES AT WEST WINDSOR
SCHOOLWEST WINDSOR-PLAINSBORO REGIONAL
Property Description
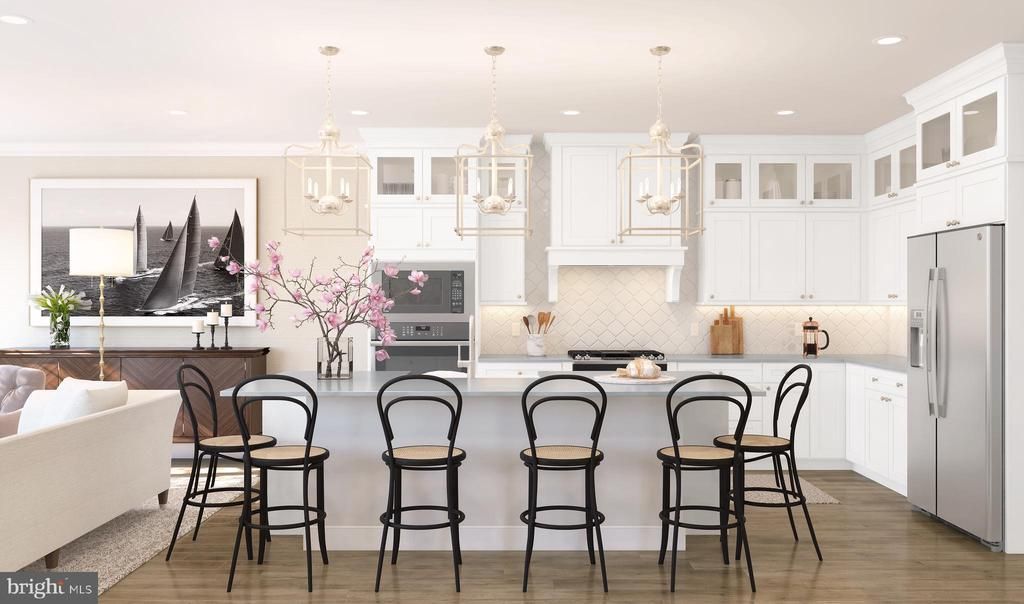
Welcome to 1103 Tara Place at Townes at West Windsor! This beautifully designed Endeavor offers 2,653 sq. ft. of thoughtfully planned living space with 3 bedrooms, 2.5 baths, a 2-car garage, and plenty of room to spread out. An inviting foyer opens to a versatile flex room, ideal for a home office, den, or additional living space. The chef-worthy kitchen features sleek cabinetry and a vast center island perfect for meal prep, casual dining, and entertaining. The open-concept living area provides a seamless setting for gathering with family and friends. Upstairs, retreat to the serene primary suite featuring a private bath with a glass shower enclosure. A finished basement with a bath adds valuable additional living space for recreation, entertaining, or guests. Enjoy outdoor living on the lovely patio, plus the convenience of a 2-car garage equipped with a 50-amp car outlet. A spacious and versatile new-construction home in desirable West Windsor Township.
Property Features
Property Type: Residential - Townhouse
Basement: Full
Basement: Yes
Cooling: Central A/C
Fuel Type: Natural Gas
Garage: 2
Heating: Forced Air
Stories: 2.0
Taxes: $20,000
Year Built: 2025
Feature Descriptions
Additional Structures: Above Grade, Below Grade
Appliances: Dishwasher, Oven/Range - Gas
Community Amenities: Club House, Common Grounds, Exercise Room, Fitness Center, Picnic Area, Pool - Outdoor, Tennis Courts, Tot Lots/Playground, Other
Days on Site: 12
Exterior: Sidewalks, Underground Lawn Sprinkler, Street Lights
HOA Fee: $490.00/Monthly
Interior: Bathroom - Stall Shower, Bathroom - Tub Shower, Carpet, Dining Area, Floor Plan - Open, Kitchen - Gourmet, Kitchen - Island
Municipality: WEST WINDSOR TWP
Number of Rooms: 8
Parking Features: Asphalt Driveway
Parking Notes: 4 Total Parking Spaces
Pet Restrictions: No Pet Restrictions
Rooms: Dining Room, Bedroom 2,Bedroom 3,Kitchen, Foyer, Bedroom 1,Great Room, Laundry, Loft, Bathroom 1,Half Bath
Sewer: No Septic System
Structure Type: Interior Row/Townhouse
Total Garage/Parking Spaces: 4
Water: Public
Local Schools
High School: HIGH SCHOOL SOUTH
Middle School: GROVER
Elementary School: DUTCH NECK
School District: WEST WINDSOR-PLAINSBORO REGIONAL
Listed By / Shown By
Listed By
Agency Name: Landarama Inc
Agency Phone: 7326236720
Shown By
Agency Title: RealtyMark
Agency Phone: 888-260-0040

Estimate Your Payment
Estimated Payment
$ 4,309.74 per month $2,336.82 Principal & Interest $1,666.67 Property Tax $306.25 Homeowner's InsuranceChange Payment Information


1103 Tara Place | MLS# NJME2082402
This townhouse located at 1103 Tara Place, West Windsor, NJ 08550 is currently listed for sale with an asking price of $1,049,990. This property was built in 2025 and has 3 bedrooms and 2 full and 1 partial baths. Tara Place is located in the TOWNES AT WEST WINDSOR subdivision within the WEST WINDSOR-PLAINSBORO REGIONAL school district. Search TOWNES AT WEST WINDSOR real estate on www.realtymark.net today.