
BEDS3
BATHS2 full
SQUARE FEET1,160
MLS#NJCD2121338
STATUSACTIVE
PROPERTY TYPEResidential - Townhouse
SUBDIVISIONMORGAN VILLAGE
SCHOOLCAMDEN CITY SCHOOLS
Property Description
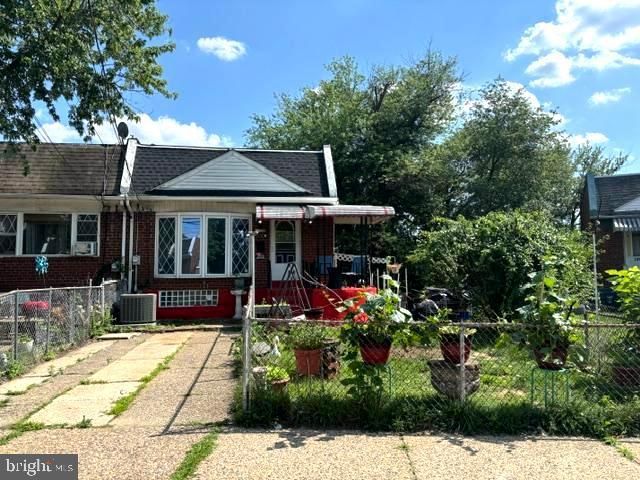
Estate Sale! Come tour this spacious 3-bedroom, 2 full-bath end-unit townhome with exceptional potential and plenty of room to make it your own. This home needs some TLC and corrections, but the seller has already taken important steps with a one-year-old AC unit and a three-year-old roof. Enjoy a large backyard and side yard, perfect for entertaining family and friends, along with scenic views of the nearby park, playgrounds, and recreational areas. Inside, the open living room features a beautiful bay window and dramatic 19-foot ceilings that draw your eye up to the second floor, where you’ll find two bedrooms and a full bathroom. Just four steps down, the lower level offers a full kitchen, dining room, third bedroom, and a basement with additional storage. Conveniently located close to I-676, Cherry Hill Mall, numerous restaurants, and entertainment options throughout South Jersey and Philadelphia. The property is being sold strictly as-is; the seller will make no repairs. Buyer is responsible for obtaining the Certificate of Occupancy prior to closing. Schedule your showing today!
Property Features
Property Type: Residential - Townhouse
Basement: Yes
Basement: Full, Heated, Poured Concrete, Space For Rooms
Cooling: Central A/C, Ceiling Fan(s)
Fuel Type: Natural Gas
Heating: Forced Air
Home Style: Colonial
Lot Size: 0.05 Acres
Roof Type: Architectural Shingle, Asphalt
Stories: 2.0
Taxes: $2,492
Year Built: 1950
Feature Descriptions
Additional Structures: Above Grade, Below Grade
Days on Site: 64
Electric: 100 Amp Service
Exterior: Block, Brick
Fencing: Chain Link
Flooring: Ceramic Tile, Concrete, Partially Carpeted, Hardwood
Lot: Backs - Parkland, Adjoins - Public Land, Adjoins - Open Space, Front Yard, Landscaping, Rear Yard, SideYard(s)
Lot Dimensions: 0.05 Acre(S)
Municipality: CAMDEN CITY
Number of Rooms: 8
Parking Features: Concrete Driveway, Fenced
Parking Notes: 2 Total Parking Spaces
Rooms: Additional Bedroom
Sewer: Public Sewer
SQFT Above Finished: 1160
SQFT Total Finished: 1160
Structure Type: End of Row/Townhouse
Total Garage/Parking Spaces: 2
Water: Public
Local Schools
School District: CAMDEN CITY SCHOOLS
Listed By / Shown By
Listed By
Agency Name: Keller Williams - Main Street
Agency Phone: 8568582200
Shown By
Agency Title: RealtyMark
Agency Phone: 888-260-0040

Estimate Your Payment
Estimated Payment
$ 648.18 per month $389.47 Principal & Interest $207.67 Property Tax $51.04 Homeowner's InsuranceChange Payment Information


1103 Lakeshore Drive | MLS# NJCD2121338
This townhouse located at 1103 Lakeshore Drive, Camden, NJ 08104 is currently listed for sale with an asking price of $175,000. This property was built in 1950 and has 3 bedrooms and 2 full baths with 1160 sq. ft. Lakeshore Drive is located in the MORGAN VILLAGE subdivision within the CAMDEN CITY SCHOOLS school district. Search MORGAN VILLAGE real estate on www.realtymark.net today.