
BEDS5
BATHS4 full
SQUARE FEET3,500
MLS#DENC2111364
STATUSACTIVE
PROPERTY TYPEResidential - Single Family
SUBDIVISIONWEBSTER FARM
SCHOOLBRANDYWINE
Property Description
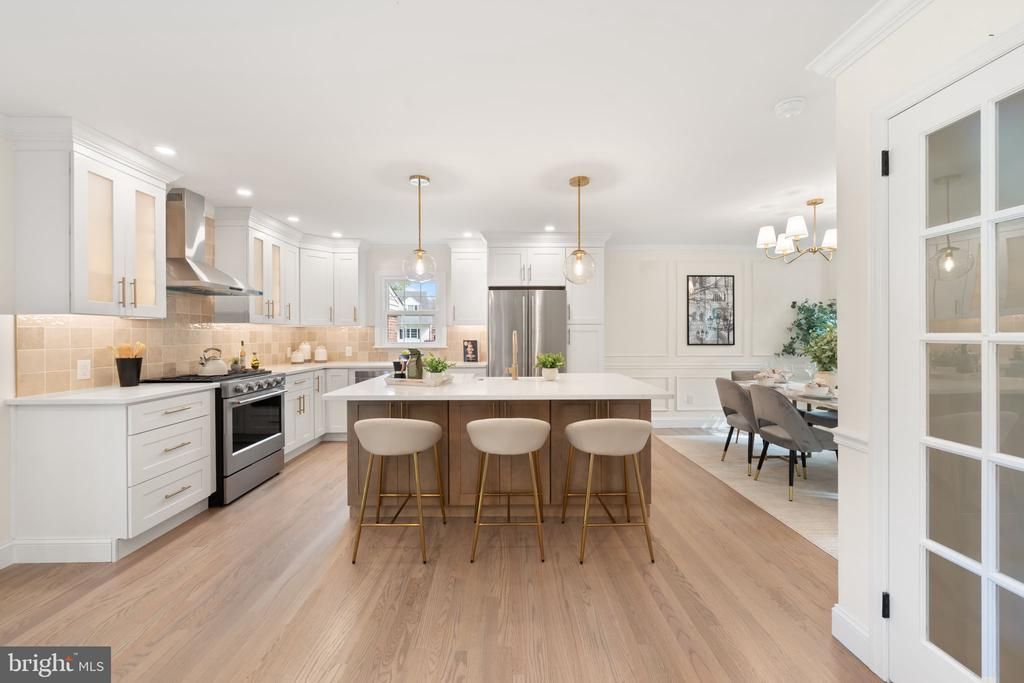
Classic architecture meets a complete modern renovation at 1101 Webster Drive, a beautifully reimagined brick Colonial situated on a spacious corner homesite in the desirable Webster Farm community of North Wilmington. Offering approximately 3,500 square feet of finished living space with 5 bedrooms and 4 full baths, this home has been thoughtfully renovated from top to bottom while preserving the character and presence of its classic design. Site-finished hardwood flooring extends throughout the first and second floors of the main home, complemented by extensive millwork, recessed lighting and refined finishes. At the heart of the home is the new gourmet kitchen featuring upgraded countertops, a large center island, KitchenAid Pro Series stainless steel appliances and generous workspace, with easy access to a new rear patio for outdoor dining and entertaining. A wood-burning fireplace adds warmth to the main living area, while a main-level bedroom, kitchenette and full bath provide excellent flexibility for guests, a home office or multigenerational living. A dedicated main-level laundry room adds everyday convenience. Upstairs, the spacious main bedroom features a beautifully renovated and expanded private bath with designer tile, a lighted vanity mirror and sophisticated finishes. The finished walk-out lower level adds additional living space with a second bar area, creating an ideal setting for entertaining, recreation or extended living. The extensive renovation goes well beyond the finishes with a new three-zone HVAC system, new plumbing, updated electrical wiring, new roof, replacement windows, new garage doors and a new driveway. A two-car side-entry garage and generous corner homesite complete the property. Conveniently located in North Wilmington with easy access to Route 202, I-95, shopping, dining, parks and everyday conveniences, 1101 Webster Drive offers the timeless appeal of a classic brick Colonial with the design, systems and functionality of a thoroughly renovated home.
Property Features
Property Type: Residential - Single Family
Basement: Yes
Basement: Full, Walkout Stairs, Partially Finished
Cooling: Central A/C
Fireplaces: 1
Fuel Type: Natural Gas
Garage: 2
Heating: 90% Forced Air, Forced Air, Zoned
Home Style: Colonial
Lot Size: 0.35 Acres
Roof Type: Architectural Shingle
Stories: 2.0
Taxes: $5,197
Year Built: 1958
Feature Descriptions
Additional Structures: Above Grade, Below Grade
Appliances: Built-In Microwave, Dishwasher, Disposal, Exhaust Fan, Oven/Range - Gas, Refrigerator, Stainless Steel Appliances, Water Heater - High-Efficiency
Days on Site: 30
Electric: Circuit Breakers, 200+ Amp Service
Exterior: Brick
Fireplace: Wood
Flooring: Hardwood, Engineered Wood, Ceramic Tile, Solid Hardwood
Interior: 2nd Kitchen, Bar, Bathroom - Walk-In Shower, Breakfast Area, Ceiling Fan(s), Chair Railings, Crown Moldings, Floor Plan - Open, Kitchen - Gourmet, Kitchen - Island, Recessed Lighting, Upgraded Countertops, Wood Floors
Lot: Corner
Lot Dimensions: 0.35 Acre(S)
Number of Rooms: 12
Parking Notes: 6 Total Parking Spaces
Sewer: Public Sewer
SQFT Above Finished: 2650
SQFT Below Finished: 850
SQFT Total Finished: 3500
Structure Type: Detached
Total Garage/Parking Spaces: 6
Water: Public
Windows: Replacement
Local Schools
School District: BRANDYWINE
Listed By / Shown By
Listed By
Agency Name: Real of Pennsylvania
Agency Phone: 8554500442
Shown By
Agency Title: RealtyMark
Agency Phone: 888-260-0040

Estimate Your Payment
Estimated Payment
$ 2,635.41 per month $1,947.15 Principal & Interest $433.08 Property Tax $255.18 Homeowner's InsuranceChange Payment Information


1101 Webster Drive | MLS# DENC2111364
This single family home located at 1101 Webster Drive, Wilmington, DE 19803 is currently listed for sale with an asking price of $874,900. This property was built in 1958 and has 5 bedrooms and 4 full baths with 3500 sq. ft. Webster Drive is located in the WEBSTER FARM subdivision within the BRANDYWINE school district. Search WEBSTER FARM real estate on www.realtymark.net today.