
BEDS3
BATHS3 full 1 partial
SQUARE FEET3,240
MLS#TB8506588
STATUSPending
PROPERTY TYPEResidential - Single Family
SUBDIVISIONGOLF COURSE & JUNGLE
Property Description
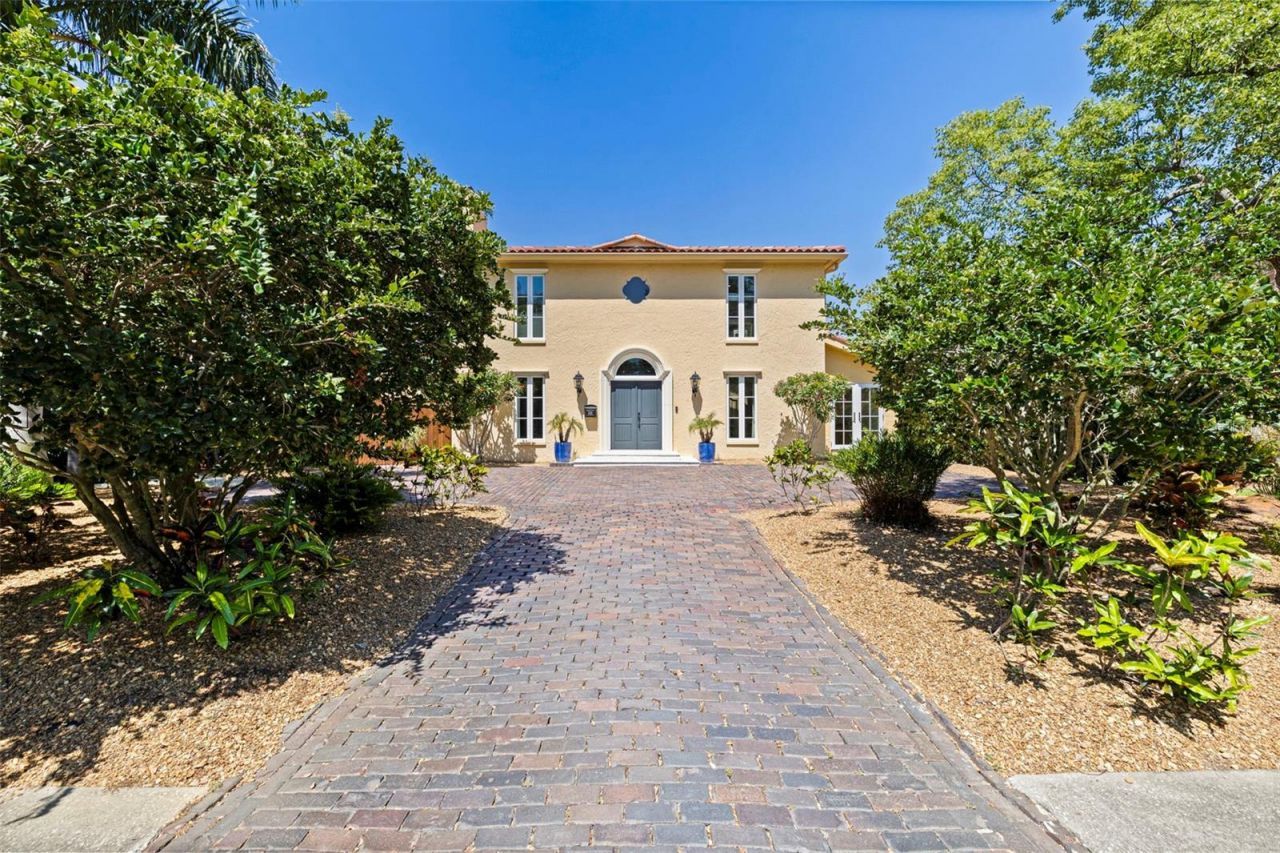
Nestled along one of the most iconic brick-lined streets in the coveted Jungle Prada neighborhood, this extraordinary Mediterranean-inspired residence blends timeless architectural character with an impressive collection of modern upgrades. Just two blocks from the sparkling waters of Boca Ciega Bay and only minutes from the Gulf beaches, this one-of-a-kind property offers the perfect balance of historic charm, luxury living, and the laid-back coastal lifestyle that defines St. Petersburg.Originally designed by renowned architect David Tudeen as his personal residence and thoughtfully reimagined over the years, the home showcases striking architectural details throughout-from soaring ceilings, dramatic archways, and pecky cypress beams to elegant French doors, rich wood flooring, and beautifully curated living spaces. The spacious floorplan offers 3 bedrooms, 3.5 bathrooms, a newly added fully permitted office, and an oversized 2-car garage with mudroom connection, creating both versatility and functionality for today's lifestyle.At the heart of the home, the expansive chef's kitchen has been enhanced with stunning quartz surfaces, upgraded fixtures and hardware, and premium GE Monogram appliances including a gas range, refrigerator, dishwasher, and microwave-perfectly complementing the warm yet sophisticated atmosphere ideal for entertaining. The adjoining living and family spaces flow seamlessly to the outdoor living areas, where an entirely transformed backyard oasis awaits.Completed in 2024, the brand-new pool by Oasis Pools (integrated with both heating and cooling systems) creates a true private retreat surrounded by lush landscaping, new fencing, fresh pavers, and turf enhancements that elevate both beauty and privacy. Whether hosting guests under the stars or enjoying a peaceful afternoon poolside, the outdoor setting feels like a luxury resort tucked within one of St. Pete's most unique neighborhoods.The upstairs primary suite serves as a luxurious sanctuary complete with fireplace, Juliet balcony, wet bar, wardrobe room, and spa-like bath, while both guest bedrooms feature walk-in closets, generous proportions, en-suite access, and exceptional storage rarely found in homes of this architectural era. Modern conveniences continue throughout the home with smart-home wiring, a whole-house generator, new HVAC system, newly installed tile and flat roofs, and extensive recent capital improvements that provide both peace of mind and long-term value.Beyond the property itself, Jungle Terrace is beloved for its rich history, winding brick streets, lush tropical canopy, and famously charming resident peacocks that wander the neighborhood. Outdoor enthusiasts will appreciate the proximity to waterfront parks, boating access, and multiple nearby high-and-dry boat storage facilities, while downtown St. Petersburg, waterfront dining, marinas, and world-class beaches remain just moments away. This is a rare opportunity to own a truly distinctive residence in one of St. Pete's most enchanting hidden-gem neighborhoods.
Property Features
Property Type: Residential - Single Family
Cooling: Central Air
Fenced: Yes
Garage: 2 car attached
Heating: Central, Electric, Natural Gas
Home Style: Mediterranean
Lot Size: 0.21 Acres
Roof Type: Tile
Stories: 2.0
Taxes: $19,364
Year Built: 1965
Amenities
Ceiling Fans(s)
Eat-in Kitchen
High Ceilings
Kitchen/Family Room Combo
Open Floorplan
PrimaryBedroom Upstairs
Solid Wood Cabinets
Split Bedroom
Stone Counters
Walk-In Closet(s)
Window Treatments
Balcony
French Doors
Lighting
Outdoor Kitchen
Feature Descriptions
Additional Rooms: Den/Library/Office
Appliances: Dishwasher, Dryer, Range, Refrigerator, Washer
Community Features: Street Lights
Days on Site: 9
Directions: PARK STREET TO JUNGLE AVENUE TO ADDRESS
Exterior: Block
Fencing: Fenced
Fireplace: Gas
Fireplace Y/N: Yes
Flood Zone Code: X
Flooring: Other, Wood
Foundation: Slab
Home Warranty Y/N: No
Listing Terms: Cash, Conventional
Lot: Historic District, City Limits
Lot Dimensions: 0.21
Other Equipment: Irrigation Equipment
Ownership: Fee Simple
Pets Allowed: Yes
Pets Restrictions: None
Pool: Heated, In Ground
Property Attached Y/N: No
Property Sub-Type: Single Family Residence
Sewer: Public Sewer
Showing Instructions: Appointment Only, Listing Agent Must Accompany, ShowingTime
Special Sale Provisions: None
Swimming Pool: Yes
Utilities: Electricity Connected, Natural Gas Connected, Sewer Connected, Water Connected
Vegetation: Mature Landscaping
Water: Public
Water Access Y/N: No
Windows: Skylight(s)
Room Sizes
Living Room: 19x13
Dining Room: 14x12
Family Room: 20x20
Kitchen: 20x15
Primary Bedroom: 18x14
Local Schools
High School: Boca Ciega High-PN
Middle School: Azalea Middle-PN
Elementary School: Azalea Elementary-PN
Listed By / Shown By
Listed By
Agency Name: KELLER WILLIAMS ST PETE REALTY
Agency Contact: murraycoleman@kw.com
Shown By
Agency Title: RealtyMark
Agency Phone: 888-260-0400

Estimate Your Payment
Estimated Payment
$ 5,200.72 per month $3,171.43 Principal & Interest $1,613.67 Property Tax $415.63 Homeowner's InsuranceChange Payment Information




1101 Jungle Avenue N | MLS# TB8506588
This single family home located at 1101 Jungle Avenue N, Saint Petersburg, FL 33710 is currently listed for sale with an asking price of $1,425,000. This property was built in 1965 and has 3 bedrooms and 3 full and 1 partial baths with 3240 sq. ft. Jungle Avenue N is located in the GOLF COURSE & JUNGLE subdivision. Search GOLF COURSE & JUNGLE real estate on www.realtymark.net today.