
BEDS2
BATHS2 full 1 partial
SQUARE FEET2,148
MLS#D6149137
STATUSActive
PROPERTY TYPEResidential - Condominium
SUBDIVISIONPLACIDA HARBOUR
Property Description
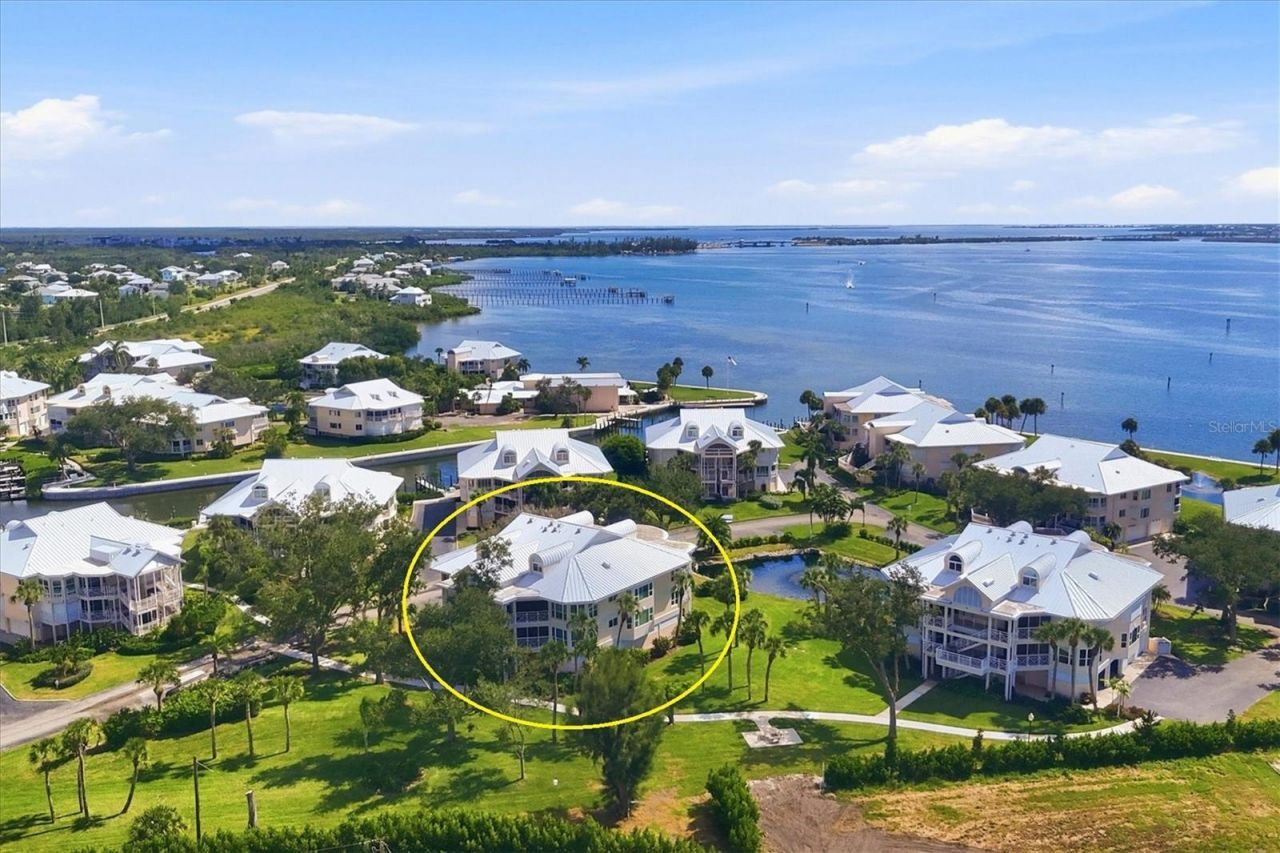
Welcome to Placida Harbour! Enjoy the best of Florida coastal living in this turnkey furnished 2-bedroom, 2.5-bath residence with a 2-car garage, located in a desirable gated community. The open floor plan features large picture windows and sliding glass doors leading to a screened lanai, perfect for morning coffee, outdoor dining, and sunset relaxation. The kitchen offers a casual dining area and breakfast bar with views throughout the living space. The spacious primary suite features an en-suite bath, walk-in closet, and direct lanai access. The guest bedroom includes its own private bath for added comfort and privacy. Additional features include impact windows, Kevlar lanai screens, a 2023 roof, fresh paint, and updated landscaping. There is a 2 car tandem garage with a large storage closet to store your beach toys. Enjoy an exceptional array of community amenities, including a NEW marina with new seawalls, walkways, and 67 assigned boat slips with water and electric; a renovated clubhouse; two mainland pools; brand new tennis and pickleball courts; a fitness center; and private ferry service to Little Gasparilla Island, featuring an additional club pool and cabana. Outside the gates is a sidewalk which leads you to the Pioneer Trail, a 7 mile paved path for walking or biking. Close by are golf courses, restaurants and shopping. Whether you're seeking a full-time residence or a seasonal retreat, this property offers an outstanding opportunity to embrace the boating, beach, and resort-style lifestyle of Placida Harbour!
Property Features
Property Type: Residential - Condominium
Cooling: Central Air
Garage: 2 car attached
Heating: Electric
Roof Type: Metal
Stories: 2.0
Taxes: $10,261
Year Built: 1993
Amenities
Ceiling Fans(s)
Living Room/Dining Room Combo
Open Floorplan
Walk-In Closet(s)
Hurricane Shutters
Storage
Tennis Court(s)
Feature Descriptions
Additional Rooms: Breakfast Room Separate, Storage Rooms
Appliances: Dishwasher, Dryer, Electric Water Heater, Range, Washer
Association Amenities: Clubhouse, Elevators, Fitness Center, Gated, Pickleball Court(s), Tennis Court(s), Vehicle Restrictions
Community Features: Clubhouse, Community Mailbox, Deed Restrictions, Fitness Center, Gated Community - No Guard, Golf Carts OK, Irrigation-Reclaimed Water, Pool, Tennis Court(s)
Condo Fee: $6500/ Quarterly
Days on Site: 2
Directions: Placida Road pass Cape Haze Publix on left to gated entrance of Placida Harbour on right. In gate go right then building 22 is on right ahead. First floor left unit. Park in open lot.
Exterior: Block, Stucco
Fireplace: Decorative
Fireplace Y/N: Yes
Flood Zone Code: AE
Flooring: Ceramic Tile, Vinyl
Foundation: Pillar/Post/Pier
HOA Fee: 1570/ Quarterly
HOA Y/N: Yes
Home Warranty Y/N: No
Lot: FloodZone, Paved, Private
Number of Pets: 1
Other Equipment: Irrigation Equipment
Ownership: Condominium
Parking: Garage Door Opener, Garage Faces Side, Ground Level, Tandem, Basement
Parking Notes: Garage Door Opener, Garage Faces Side, Ground Level,
Patio/Porch: Rear Porch, Screened
Pets Allowed: Breed Restrictions, Yes
Pets Restrictions: See Documents. No aggressive breeds.
Pets Size: Large (61-100 Lbs.)
Pool: In Ground, Gunite, Heated
Property Attached Y/N: No
Property Sub-Type: Condominium
Security: Gated Community, Smoke Detector(s)
Sewer: Public Sewer
Showing Instructions: Call Listing Agent
Spa: Heated, In Ground
Special Sale Provisions: None
Special View Info: Water
Utilities: BB/HS Internet Available, Cable Available, Cable Connected, Electricity Connected, Sewer Connected, Water Connected
Vegetation: Mature Landscaping, Trees/Landscaped
Water: Public
Water Access: Bay/Harbor, Gulf/Ocean to Bay, Intracoastal Waterway
Water Access Y/N: Yes
Waterfront Features: Assigned Boat Slip, Bridges - No Fixed Bridges, Seawall - Concrete
Windows: Storm Window(s)
Zoning: RMF-T
Room Sizes
Balcony/Porch/Lanai: 10x30
Primary Bedroom: 13x17
Living Room: 20x23
Dining Room: 13x19
Kitchen: 12x12
Florida Room: 12x12
Bedroom 2: 13x14
Local Schools
High School: Lemon Bay High
Middle School: L.A. Ainger Middle
Elementary School: Vineland Elementary
Listed By / Shown By
Listed By
Agency Name: THE BRC GROUP, LLC
Agency Contact: 941-964-8180
Shown By
Agency Title: RealtyMark
Agency Phone: 888-260-0040

Estimate Your Payment
Estimated Payment
$ 2,126.29 per month $1,123.91 Principal & Interest $855.08 Property Tax $147.29 Homeowner's InsuranceChange Payment Information




11000 Placida Road, Unit 2201 | MLS# D6149137
This condo located at 11000 Placida Road, Unit 2201, Placida, FL 33946 is currently listed for sale with an asking price of $505,000. This property was built in 1993 and has 2 bedrooms and 2 full and 1 partial baths with 2148 sq. ft. Placida Road, Unit 2201 is located in the PLACIDA HARBOUR subdivision. Search PLACIDA HARBOUR real estate on www.realtymark.net today.