
BEDS2
BATHS2 full
SQUARE FEET2,364
MLS#B26089286
STATUS(Short Sale) - Active
PROPERTY TYPEResidential - Townhouse
SUBDIVISIONTARPON BAY VILLAS
Property Description
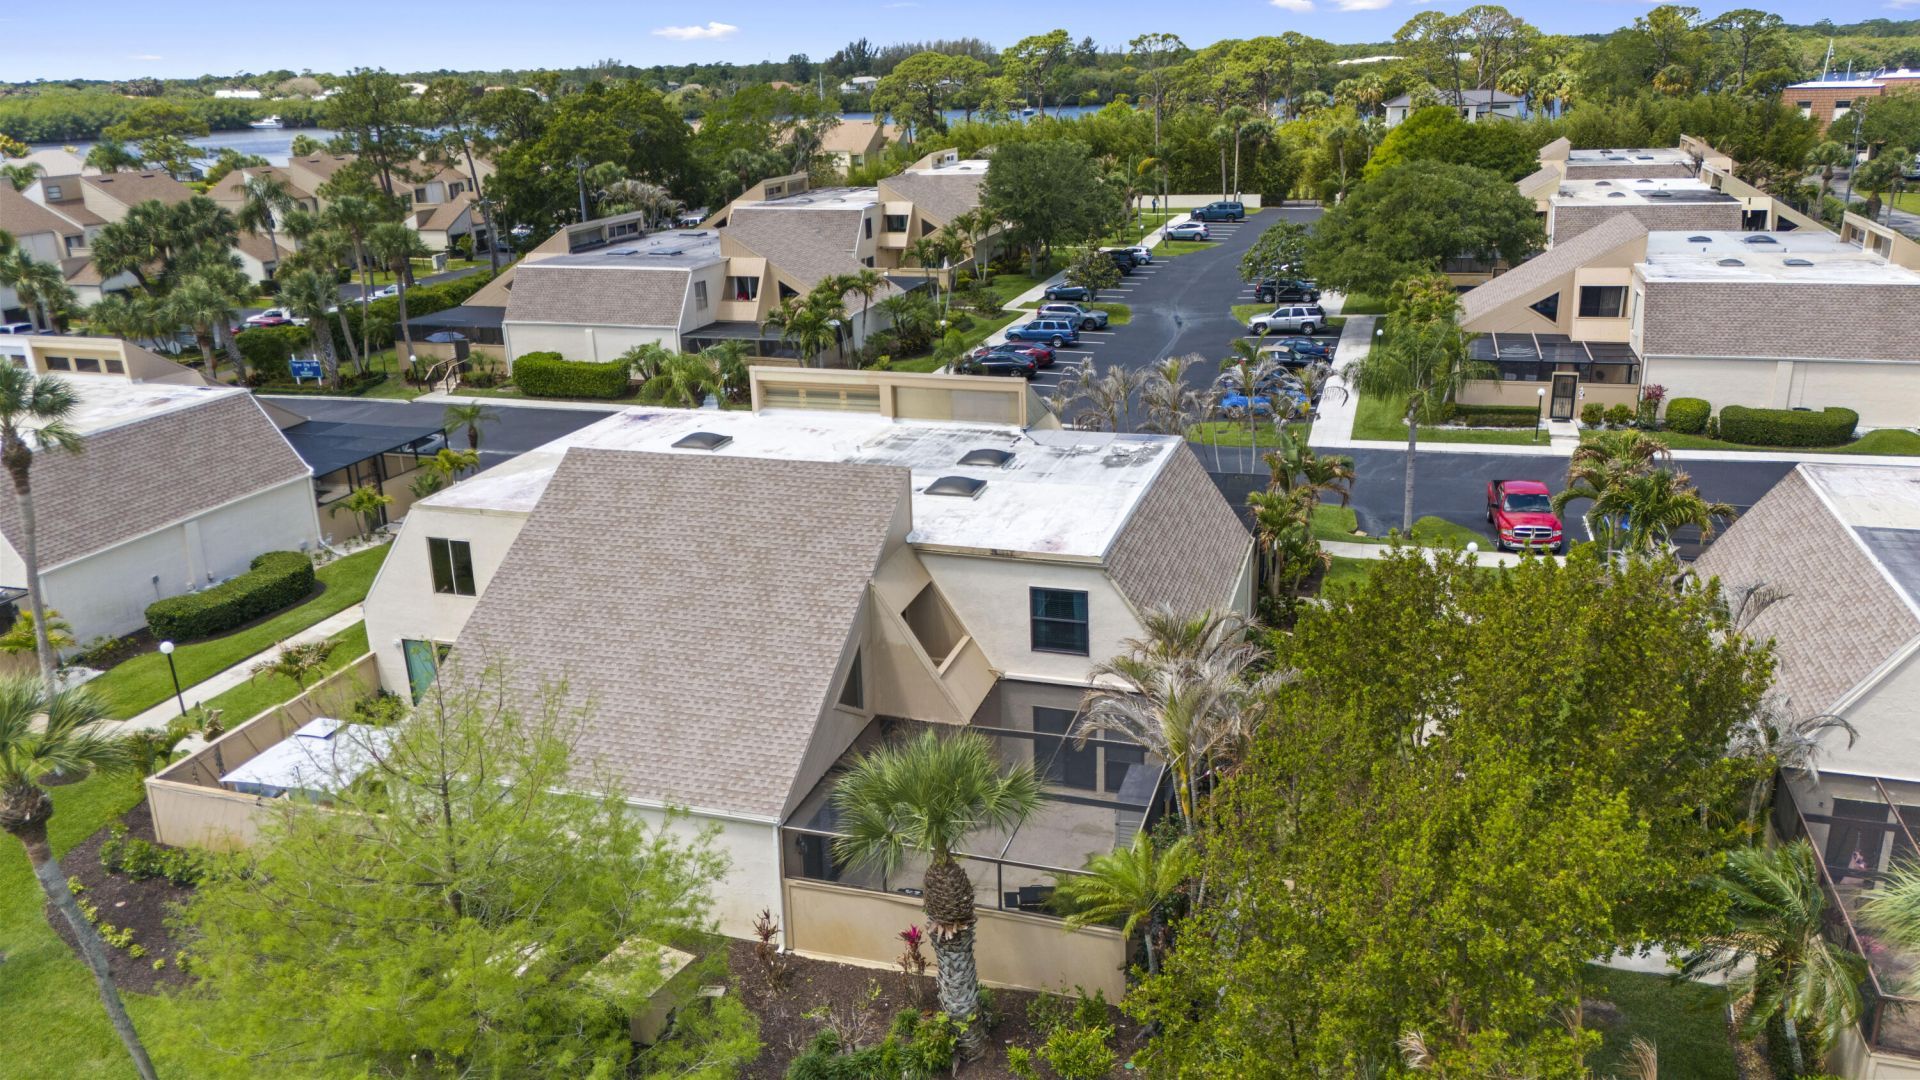
Flexible two-story living with updated finishes in Tarpon Bay Villas! This spacious 2-bedroom, 2-bath villa in Port St. Lucie offers a versatile floorplan with an upstairs den, closet, and balcony, providing options for a home office, hobby space, or additional guest area. Soaring cathedral ceilings create an open feel in the main living area, while the two-story design offers distinct spaces for relaxing and entertaining. The updated kitchen and bathrooms bring a modern touch, complemented by wood-look tile flooring on the first floor. Impact windows, a 2019 roof, and a 2024 water heater add practical value. Enjoy your morning coffee or unwind in the screened lanai, with additional outdoor space on the upstairs balcony. Conveniently located near Pioneer Park, local golf courses, shopping, dining, and the Voco Sandpiper Bay resort, this villa offers an opportunity to enjoy the Port St. Lucie lifestyle. Explore the floorplan to appreciate the home's unique layout and flexible living spaces. Sale subject to lender approval.
Property Features
Property Type: Residential - Townhouse
Cooling: Central Air, Ceiling Fan(s)
Heating: Central
Home Style: Patio Home, Quad
Lot Size: 0.03 Acres
Roof Type: Flat
Stories: 2.0
Taxes: $3,029
Year Built: 1981
Amenities
Cathedral Ceiling(s)
Walk-In Closet(s)
Courtyard
Feature Descriptions
Appliances: Electric Water Heater, Dishwasher, Electric Range, Microwave, Water Heater
Association: Tarpon Bay Villas HOA
Association Amenities: Car Wash Area, Parking, Sidewalks, Street Lights
Association Fee Includes: Pest Control, Common Areas
Exterior: Wood Frame
Fencing: Wood
Flooring: Carpet, Laminate, Tile
Furnished: Unfurnished
HOA Fee: $600/ Quarterly
Laundry: In Kitchen
Lot: Sidewalks
Lot: Sidewalks
Other Equipment: None
Parcel#: 441580200090001
Parking: Assigned, Guest
Parking Notes: Assigned, Guest
Pets Allowed: Yes, Pet Restrictions Possible
Restrictions: Buyer Approval Required, Lease Restrictions
Security: yes
Security: Security System
Sewer: Public Sewer
Sprinkler: None
SQFT Living: 1764
Structure Type: Villa
Total Rooms: 6
Utilities: Cable Available, Electricity Connected, Natural Gas Not Available, Phone Available, Sewer Connected, Wate
Utilities: Cable Available, Electricity Connected, Natural Gas Not Available, Phone Available, Sewer Connected, Wate
Water: Public
Windows: Storm Window(s)
Room Sizes
Kitchen: 10.33 X 14.83 Level First
Living Room: 13.42 X 15.83 Level First
Primary Bedroom: 12.08 X 16.82 Level First
Dining Room: 13.42 X 11.42 Level First
Bedroom 2: 10.75 X 14.17 Level Second
Den: 13.42 X 12.58 Level Second
Local Schools
High School: Port St. Lucie
Middle School: Southport
Elementary School: Morningside (St. Lucie)
Listed By / Shown By
Listed By
Agency Name: Keller Williams Realty of PSL
Agency Phone: 772-236-5700
Shown By
Agency Title: RealtyMark
Agency Phone: 888-260-0040

Estimate Your Payment
Estimated Payment
$ 982.41 per month $645.41 Principal & Interest $252.42 Property Tax $84.58 Homeowner's InsuranceChange Payment Information


1100 SE Mitchell Avenue, Unit 204 | MLS# B26089286
This townhouse located at 1100 SE Mitchell Avenue, Unit 204, Port Saint Lucie, FL 34952 is currently listed for sale with an asking price of $290,000. This property was built in 1981 and has 2 bedrooms and 2 full baths with 2364 sq. ft. SE Mitchell Avenue, Unit 204 is located in the TARPON BAY VILLAS subdivision. Search TARPON BAY VILLAS real estate on www.realtymark.net today.