
BEDS3
BATHS2 full 1 partial
SQUARE FEET2,160
MLS#PAMC2185350
STATUSACTIVE
PROPERTY TYPERental - Townhouse
SUBDIVISIONPERKIOMEN WOODS
SCHOOLSPRING-FORD AREA
Property Description
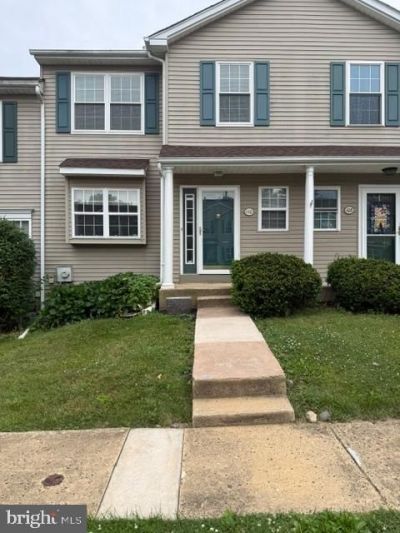
Open house Sat July 11 11am-1pm. Available immediately! Located in the desirable Perkiomen Woods, this 3 bed, 2.5 bath updated home features an open floor plan with a spacious living area, wood burning fireplace and an eat in kitchen with granite countertops and stainless steel appliances. Sliding doors lead to an oversized deck and backyard. The upper level offers a primary suite with a walk in closet and ensuite, two additional bedrooms, a second full bath and convenient second floor laundry. The finished basement provides extra living space, a separate office area and plenty of storage. Located in Spring Ford Area School District, residents enjoy access to community amenities including a pool, tennis courts, playground, clubhouse and the Perkiomen Trail. Pets are permitted (up to 2 pets), subject to a $50 monthly pet fee.
Property Features
Property Type: Rental - Townhouse
Basement: Yes
Basement: Fully Finished
Cooling: Central A/C
Fireplaces: 1
Fuel Type: Natural Gas
Heating: Forced Air
Home Style: Colonial
Lot Size: 0.05 Acres
Stories: 2.0
Year Built: 1994
Feature Descriptions
Additional Structures: Above Grade, Below Grade
Days on Site: 16
Exterior: Vinyl Siding
Lot Dimensions: 0.05 Acre(S)
Municipality: UPPER PROVIDENCE TWP
Parking Features: Parking Lot, Assigned
Pet Restrictions: Cats OK, Dogs OK
Rent Includes: Trash Removal, Snow Removal
Sewer: Public Sewer
SQFT Above Finished: 1560
SQFT Below Finished: 600
SQFT Total Finished: 2160
Structure Type: Interior Row/Townhouse
Water: Public
Local Schools
School District: SPRING-FORD AREA
Listed By / Shown By
Listed By
Agency Name: EXP Realty, LLC
Agency Phone: 8883977352
Shown By
Agency Title: RealtyMark
Agency Phone: 888-260-0040


110 Pin Oak Court | MLS# PAMC2185350
This property located at 110 Pin Oak Court, Collegeville, PA 19426 is currently listed for rent with an asking price of $2,950 / Monthly. Pin Oak Court is located within the SPRING-FORD AREA school district. Search Collegeville real estate on www.realtymark.net today.