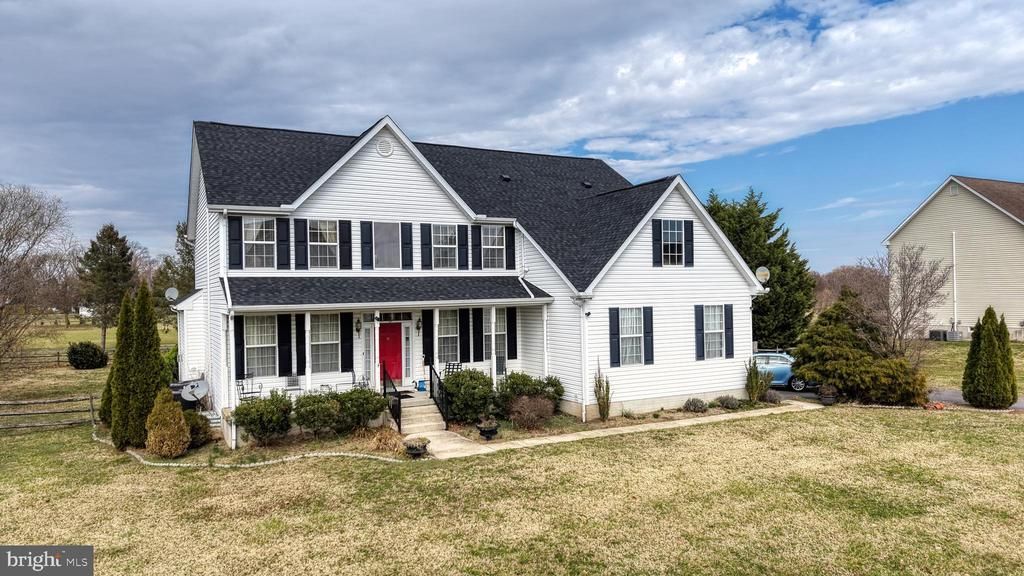

BEDS5
BATHS2 full 1 partial
SQUARE FEET3,314
MLS#DEKT2048540
STATUSACTIVE
PROPERTY TYPEResidential - Single Family
SUBDIVISIONJONATHANS LANDING
SCHOOLCAESAR RODNEY
Property Description
Detached residence boasts 3,314 square feet of living space, featuring five spacious bedrooms and two and a half bathrooms, making it an ideal retreat for those seeking both room to grow and cozy spaces to unwind. New Roof, New Heating & Air Conditioner Unit And New Hot Water Heater. Imagine sipping your morning coffee on the deck, surrounded by lush greenery and the gentle sounds of nature with the view of an inviting Golf Coursre The expansive lot, spanning 0.75 acres, offers ample outdoor space for gardening, play, or simply enjoying the fresh air. Inside, the home has open floor designed of family room and kitchen.. The main floor laundry adds convenience to your daily routine, while the unfinished basement presents an opportunity for customization, whether you envision a home gym, workshop, or additional living space. The location of this property is truly exceptional. The Bay is 12 minutes away at Bowers Beach. You can Launch your boat, fish off the Jetty or enjoy the Beach. There is a waterfront Restaurant with seasonal entertainment. The Residents enjoy easy access to nearby parks, perfect for weekend picnics or leisurely strolls. The surrounding area is rich with amenities, including shopping, dining, and recreational options, making it easy to enjoy all that the neighborhood has to offer. With its combination of stunning views, spacious living, and a welcoming community, this home in Jonathan's Landing is more than just a property; it's a place to create lasting memories. See You Soon!
Property Features
Property Type: Residential - Single Family
Basement: Yes
Basement: Unfinished, Windows
Cooling: Central A/C
Fireplaces: 1
Fuel Type: Electric, Natural Gas
Garage: 1
Heating: 90% Forced Air
Home Style: Contemporary
Lot Size: 0.75 Acres
Roof Type: Asphalt
Stories: 2.0
Taxes: $1,381
Year Built: 2003
Feature Descriptions
Additional Structures: Above Grade, Below Grade
Building Name: NONE AVAILABLE
Days on Site: 12
Electric: 200+ Amp Service
Exterior: Frame
Location: Adjoins Golf Course
Lot Dimensions: 0.75 Acre(S)
Number of Rooms: 17
Parking Notes: 4 Total Parking Spaces
Rooms: Living Room, Dining Room, Primary Bedroom, Bedroom 2,Bedroom 3,Bedroom 4,Kitchen, Basement, Foyer, Bedroom 1,Sun/Florida Room, Laundry, Bathroom 1,Primary Bathroom, Half Bath
Sewer: Septic Exists
Special View Info: Golf Course
SQFT Above Finished: 3314
SQFT Total Finished: 3314
Structure Type: Detached
Total Garage/Parking Spaces: 4
Water: Public
Room Sizes
Bedroom 1: 19 x 25 Level - Main
Half Bath: 6 x 3 Level - Main
Dining Room: 12 x 12 Level - Main
Foyer: 7 x 18 Level - Main
Kitchen: 17 x 16 Level - Main
Laundry: 6 x 8 Level - Main
Living Room: 12 x 11 Level - Main
Primary Bedroom: 21 x 13 Level - Upper 1
Primary Bathroom: 9 x 12 Level - Upper 1
Bathroom 1: 5 x 12 Level - Upper 1
Bedroom 2: 12 x 12 Level - Upper 1
Bedroom 3: 12 x 12 Level - Upper 1
Bedroom 4: 13 x 13 Level - Upper 1
Sun/Florida Room: 17 x 12 Level - Main
Basement: 52 x 45 Level - Lower 1
Local Schools
High School: CAESAR RODNEY
Middle School: F. NIEL POSTLETHWAIT
Elementary School: ALLEN FREAR
School District: CAESAR RODNEY
Listed By / Shown By
Listed By
Agency Name: Keller Williams Realty
Agency Phone: 3023600300
Shown By
Agency Title: RealtyMark
Agency Phone: 888-260-0040

Estimate Your Payment
Estimated Payment
$ 1,436.63 per month $1,168.42 Principal & Interest $115.08 Property Tax $153.13 Homeowner's InsuranceChange Payment Information


110 Masters Lane | MLS# DEKT2048540
This single family home located at 110 Masters Lane, Magnolia, DE 19962 is currently listed for sale with an asking price of $525,000. This property was built in 2003 and has 5 bedrooms and 2 full and 1 partial baths with 3314 sq. ft. Masters Lane is located in the JONATHANS LANDING subdivision within the CAESAR RODNEY school district. Search JONATHANS LANDING real estate on www.realtymark.net today.