
BEDS3
BATHS2 full
SQUARE FEET1,224
MLS#1002708
STATUSActive
PROPERTY TYPEResidential - Single Family
SCHOOLContact Agent
Property Description
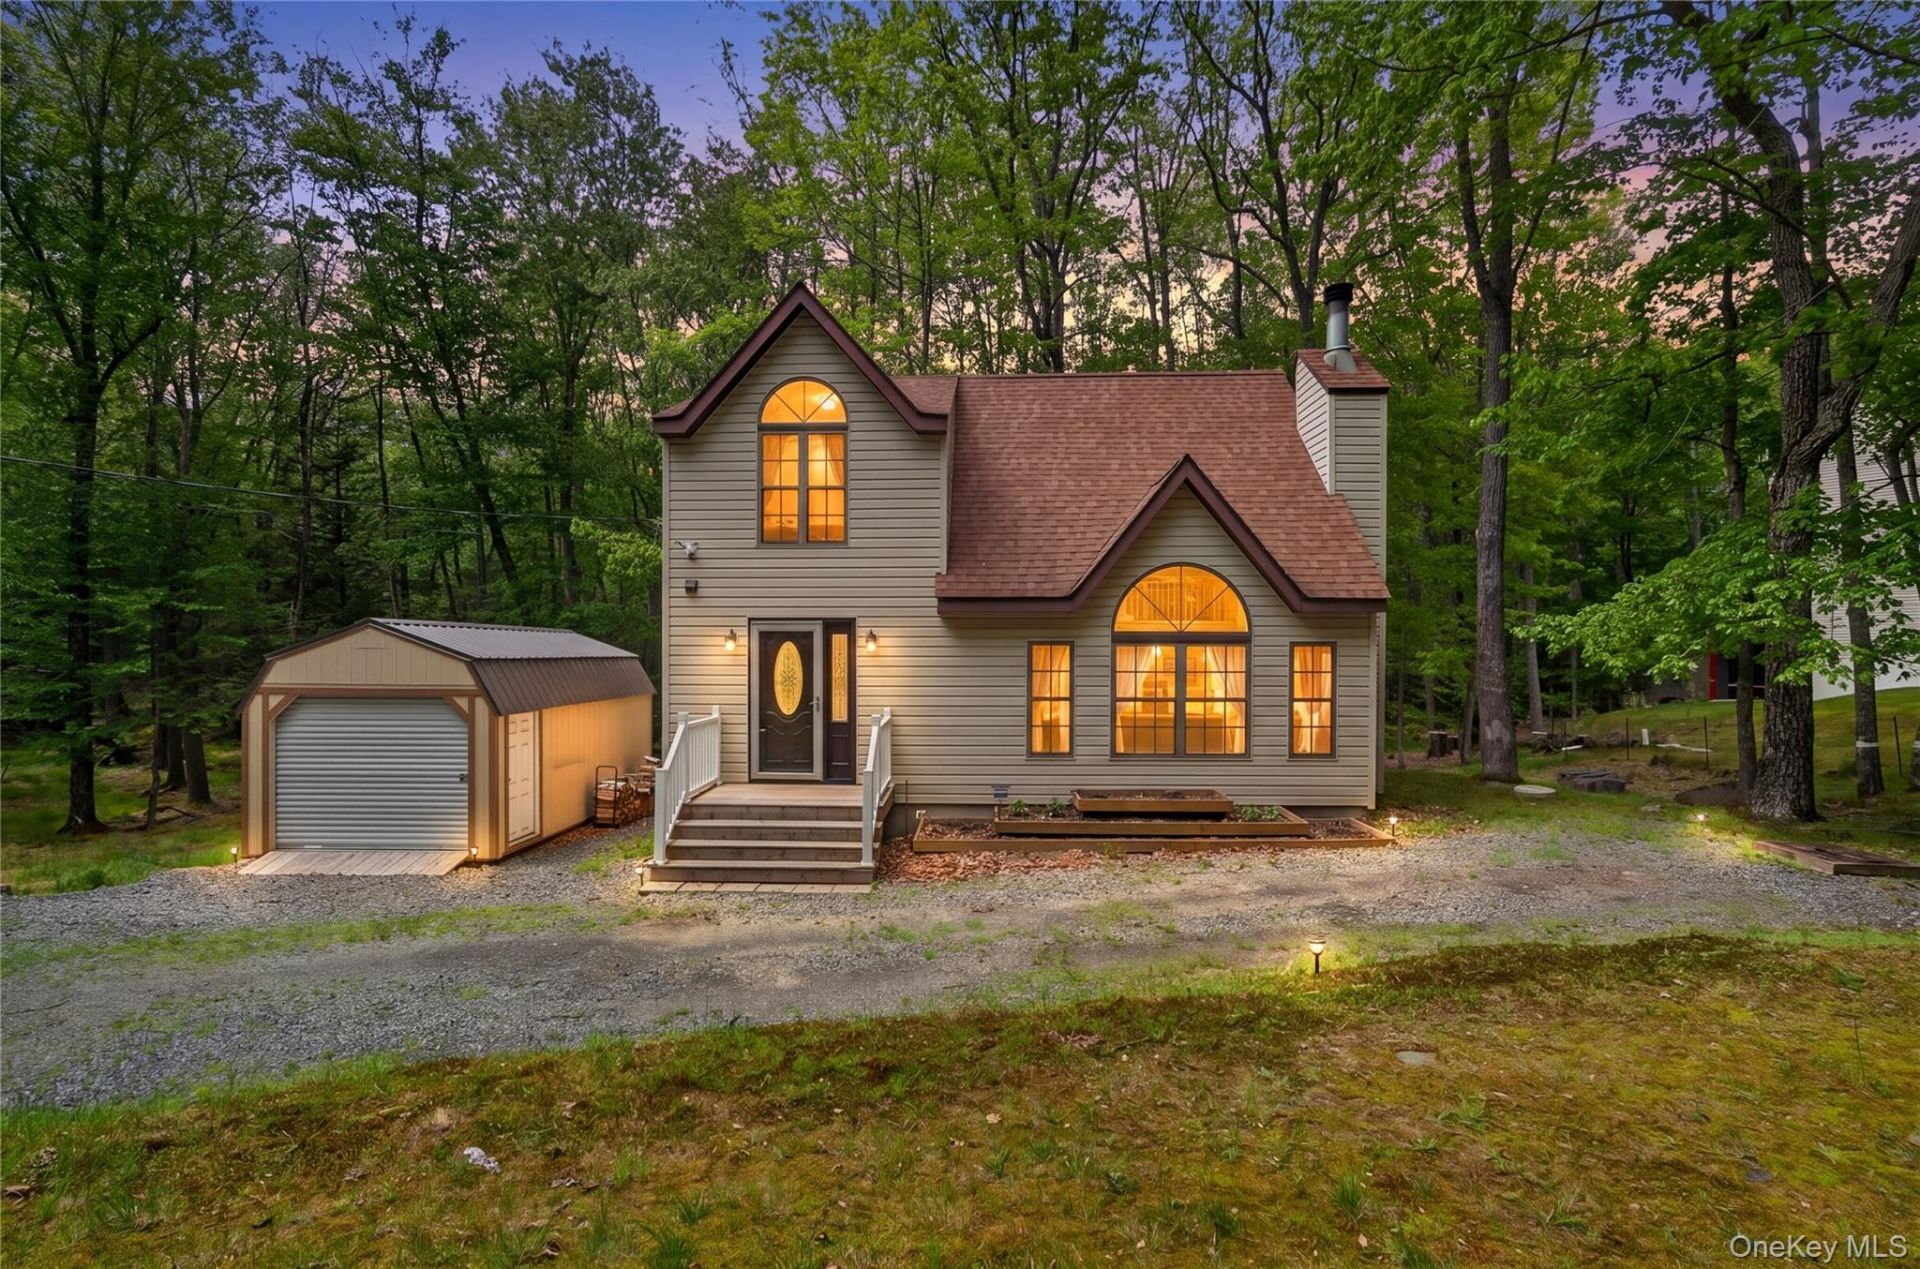
This charming turn-key Pocono Mountain chalet features three bedrooms, two full bathrooms and a loft area. Primary bedroom with en-suite is on the first floor with the washer/dryer also on the main level. Updated appliances with popular granite countertops make the kitchen perfect for entertaining adjacent to a spacious dining area. The wood burning fire place adds the perfect cozy feeling that warms both the first and second floor bedrooms and loft area. Don't worry about the snowy days in PA, the house features a detached garage perfect for a car and allows for extra storage space for all your winter/summer fun equipment!Located in the sought-after Fawn Lake Forest community, just minutes from Ski Big Bear and Woodloch Spa, residents enjoy an incredible array of amenities including indoor and outdoor swimming pools, ATV-friendly roads, two lakes (including one for powerboating), sandy beach, miniature golf, clubhouse with fitness center, tennis courts, basketball, baseball field, dog park, pickleball, and so much more. Perfect as a full-time residence or vacation getaway! No Short Term Rentals.
Property Features
Property Type: Residential - Single Family
Basement: Crawl Space
Cooling: Wall/Window Unit(s)
Fireplaces: 1
Garage: 1
Heating: Baseboard, Electric
Home Style: Chalet
Lot Size: 0.64 Acres
Taxes: $2,477
Year Built: 1991
Amenities
First Floor Bedroom
First Floor Full Bath
Cathedral Ceiling(s)
Ceiling Fan(s)
Eat-in Kitchen
Entrance Foyer
Granite Counters
High Ceilings
Kitchen Island
Open Floorplan
Open Kitchen
Primary Bathroom
Master Downstairs
Smart Thermostat
Walk-In Closet(s)
Washer/Dryer Hookup
Feature Descriptions
Appliances: Dryer, Electric Oven, Electric Range, Electric Water Heater, Freezer, Microwave, Refrigerator, Stainless Steel Appliance(s), Washer
Association Fee: $1950/Annually
Association Fee Includes: Other, Pool Service, Snow Removal
Community Features: Clubhouse, Fitness Center, Other, Park, Playground, Pool, Powered Boats Allowed, Sidewalks
Days on Site: 22
Exterior: Asbestos, Vinyl Siding
Fireplace Features: Wood Burning
Fireplace Y/N: Yes
Flooring: Carpet, Vinyl
GarageY/N: Yes
On Market Date: 2026-06-25
Parcel Number: 009.03-04-39 063092
Parking Features: Detached
Parking Total: 2
Patio And Porch: Deck, Porch
Rental Term: Monthly
Rooms Total: 5
Sewer: Septic Tank
Utilities: Electricity Connected, Trash Collection Private, Water Connected
Water: Public
Local Schools
High School: Contact Agent
Elementary School: Contact Agent
School District: Contact Agent
Listed By / Shown By
Listing By
Agency Name: Keller Williams Realty
Agency Contact: 845-928-8000
Shown By
Agency Title: RealtyMark
Agency Phone: 888-260-0040

Estimate Your Payment
Estimated Payment
$ 923.83 per month $634.29 Principal & Interest $206.42 Property Tax $83.13 Homeowner's InsuranceChange Payment Information


110 Ledgeview Drive | MLS# 1002708
This single family home located at 110 Ledgeview Drive, Other, PA 18428 is currently listed for sale with an asking price of $285,000. This property was built in 1991 and has 3 bedrooms and 2 full baths with 1224 sq. ft. Ledgeview Drive is located within the Contact Agent school district. Search Other real estate on www.realtymark.net today.