
BEDS4
BATHS2 full 1 partial
SQUARE FEET3,050
MLS#4043363
STATUS
PROPERTY TYPEResidential - Single Family
Property Description
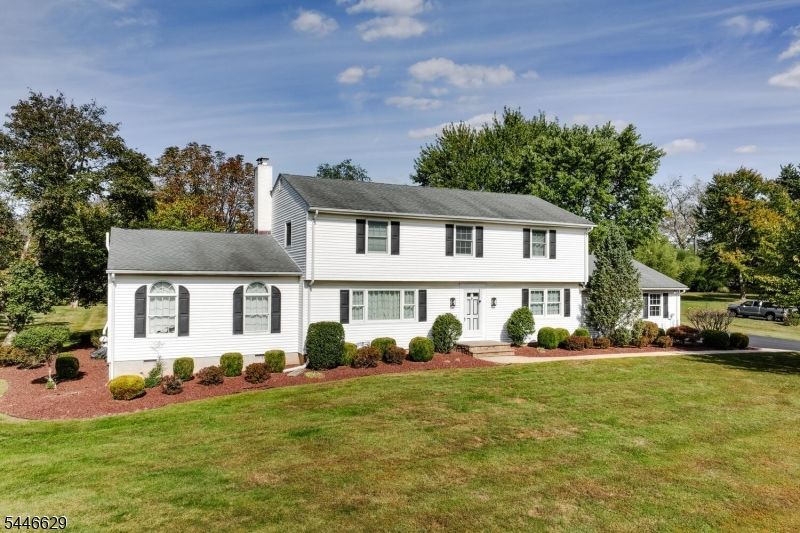
Welcome to this beautiful Colonial nestled on nearly an acre of picturesque, park-like property situated on a peaceful, sought-after cul-de-sac in highly desirable Branchburg Township. This spacious 4-bedroom, 2.5-bath home offers the perfect combination of timeless charm, modern updates, and exceptional indoor and outdoor living. The fully renovated (2022) kitchen is a chef's delight, featuring stainless steel appliances, including new custom oak flooring and a suite of professional grade smart appliances, including a wine cooler and microwave drawer. The main level boasts a welcoming living room, formal dining room, cozy family room with a wood-burning fireplace, and a bright sunroom overlooking the private backyard. A spacious great room offers endless possibilities to create the ultimate recreation room, home office, fitness studio, media room, or guest suite to fit your lifestyle. Step outside to your own backyard retreat, complete with a large deck, a fenced in inground pool, and beautifully landscaped grounds that provide the perfect setting for entertaining, relaxing, or enjoying the peaceful surroundings. This meticulously maintained property and exceptional home offers privacy, space, and a prime Branchburg Township location close to parks, shopping, dining, and major commuter routes. Don't miss the opportunity to make this wonderful property your forever home! Both fireplace and shed are in "as is" condition.
Property Features
Property Type: Residential - Single Family
Basement: Yes
Basement: Full, Unfinished
Cooling: 1 Unit, Central Air
Fuel Type: Gas-Natural
Garage: 2
Heating: 1 Unit, Forced Hot Air
Home Style: Colonial
Lot Size: 0.90 Acres
Roof Type: Asphalt Shingle
Taxes: $12,776
Year Built: 1977
Amenities
Blinds
CODetect
Drapes
FireExtg
CeilHigh
Shades
SmokeDet
StallShw
TubShowr
WlkInCls
WndwTret
Deck
Metal Fence
Storage Shed
Storm Door(s)
Feature Descriptions
Appliances: Carbon Monoxide Detector, Dishwasher, Dryer, Kitchen Exhaust Fan, Microwave Oven, Range/Oven-Gas, Refrigerator, Self Cleaning Oven, Washer, Wine Refrigerator
Bath: Stall Shower
Days on Site: 7
Driveway: 2 Car Width, Additional Parking
Exterior: Vinyl Siding
Fireplace: Family Room, Wood Burning
Flooring: Carpeting, Tile, Wood
Handicap: No
Lot: Cul-De-Sac
Lot Dimensions: 0.90 acre(s)
Outbuilding(s): Yes
Parking Notes: Attached Garage, Garage Door Opener
Pool: In-Ground Pool, Liner
Sewer: Public Sewer, Sewer Charge Extra
Swimming Pool: Yes
Utilities: Electric, Gas-Natural
Water: Well
Room Sizes
Primary: 18x13
Bedroom 2: 13x10
Bedroom 3: 18x11
Bedroom 4: 13x11
Dining Room: 13x12
Family Room: 15x13
Kitchen: 18x16
Living Room: 18x12
Sunroom: 21x15
Great Room: 20x15
Laundry Room: 9x7
Local Schools
High School: SOMERVILLE
Middle School: CENTRAL
Elementary School: WHITON
Listed By / Shown By
Listed By
Agency Name: WEICHERT REALTORS
Agency Contact: 732-319-7426
Shown By
Agency Title: RealtyMark
Agency Phone: 888-260-0040

Estimate Your Payment
Estimated Payment
$ 3,405.44 per month $2,069.55 Principal & Interest $1,064.67 Property Tax $271.22 Homeowner's InsuranceChange Payment Information


110 Hill Top Ln | MLS# 4043363
This single family home located at 110 Hill Top Ln, Branchburg, NJ 08853 is currently listed for sale with an asking price of $929,900. This property was built in 1977 and has 4 bedrooms and 2 full and 1 partial baths with 3050 sq. ft. Search Branchburg real estate on www.realtymark.net today.