
BEDS4
BATHS3 full 1 partial
SQUARE FEET3,135
MLS#PABU2128110
STATUSACTIVE
PROPERTY TYPEResidential - Single Family
SUBDIVISIONDOYLESTOWN BORO
SCHOOLCENTRAL BUCKS
Property Description
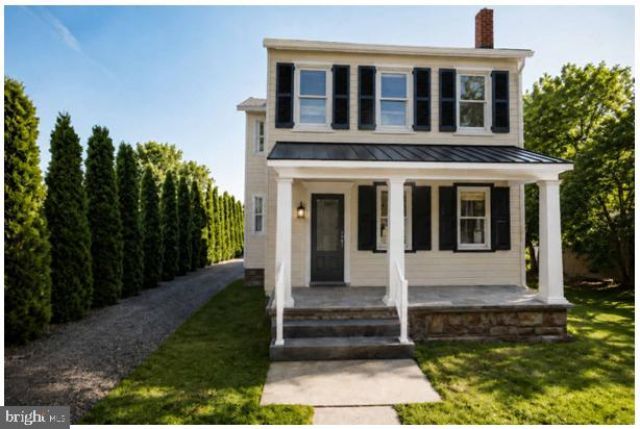
Set along one of Doylestown Borough's most distinguished and sought-after streets, this extraordinary Colonial presents a rare opportunity to own a masterfully restored residence where timeless architecture has been thoughtfully reimagined for modern luxury living. Thoughtfully restored and expanded by Omni Building Group, this is more than a renovation—it is a comprehensive restoration where historic character has been meticulously preserved while every modern comfort has been thoughtfully integrated. Every finish, material, and architectural detail reflects an unwavering commitment to exceptional craftsmanship, timeless design, and enduring quality. A welcoming bluestone front porch with a standing-seam metal roof introduces the home's classic elegance, while James Hardie siding, Andersen 400 Series windows, and meticulous exterior detailing create a residence that is as beautiful as it is enduring. Inside, rich hardwood flooring, extensive custom millwork, and abundant natural light define interiors that are both sophisticated and inviting. Thoughtfully designed for today's lifestyle, the reimagined floor plan offers exceptional flexibility, including a coveted first-floor bedroom suite ideal for guests, multigenerational living, or a private executive office. A conveniently located first-floor laundry with a stackable washer and dryer further enhances the home's everyday functionality. At the heart of the home, the gourmet kitchen is beautifully appointed with custom cabinetry, quartz countertops, and a premium Thermador appliance package, opening seamlessly to gracious living and dining spaces anchored by an elegant gas fireplace, creating a warm and inviting setting for everyday living and sophisticated entertaining. Expansive glass doors extend the living space outdoors to a spacious composite deck overlooking a peaceful backyard and a detached carriage-style two-car garage—an increasingly rare amenity within the Borough. Whether hosting elegant gatherings or enjoying a quiet morning coffee, the outdoor spaces provide the perfect setting for al fresco dining, entertaining, or simply relaxing in the privacy of your own Borough retreat. The second level continues to impress with an elegant primary suite featuring custom walk-in closet shelving and a spa-inspired bath with heated tile floors. Two additional generously sized bedrooms, a beautifully finished hall bath, and a spacious second-floor laundry room provide exceptional convenience for everyday living. Dual-zone Carrier heating and air conditioning ensure year-round comfort and efficiency. Perfectly positioned just a short stroll from Doylestown's acclaimed restaurants, boutique shopping, cafés, museums, parks, and cultural attractions, this exceptional residence offers an unparalleled walkable lifestyle within the award-winning Central Bucks School District. Convenient access to Routes 611, 313, and 202, together with nearby regional rail service, provides effortless connections to Philadelphia, Princeton, New York City, and beyond. Completely restored homes of this caliber in Doylestown Borough are exceptionally rare. Offering the timeless charm of classic Borough architecture with the confidence, efficiency, and luxury of newly completed construction, this is far more than a remarkable home—it is an extraordinary opportunity to own one of Doylestown Borough's truly exceptional residences.
Property Features
Property Type: Residential - Single Family
Basement: Yes
Basement: Full, Unfinished
Cooling: Central A/C
Fireplaces: 1
Fuel Type: Natural Gas
Garage: 2
Heating: Forced Air, Heat Pump(s)
Home Style: Colonial
Lot Size: 0.23 Acres
Roof Type: Pitched, Metal
Stories: 2.0
Taxes: $5,331
Year Built: 1880
Feature Descriptions
Additional Structures: Above Grade, Below Grade
Days on Site: 67
Exterior: Frame, HardiPlank Type
Exterior: Exterior Lighting, Sidewalks, Street Lights
Fireplace: Gas/Propane
Flooring: Ceramic Tile, Hardwood
Interior: Bathroom - Tub Shower, Bathroom - Walk-In Shower, Breakfast Area, Entry Level Bedroom, Kitchen - Eat-In, Primary Bath(s), Walk-in Closet(s), Wood Floors, Recessed Lighting
Lot: Rear Yard
Lot Dimensions: 0.23 Acre(S)
Municipality: DOYLESTOWN BORO
Parking Features: Paved Driveway
Parking Notes: 2 Total Parking Spaces
Rooms: Dining Room, Primary Bedroom, Bedroom 2,Bedroom 3,Bedroom 4,Kitchen, Family Room, Foyer, Laundry, Primary Bathroom, Full Bath, Half Bath
Sewer: Public Sewer
SQFT Above Finished: 3135
SQFT Total Finished: 3135
Structure Type: Detached
Total Garage/Parking Spaces: 2
Utilities: Cable TV
Water: Public
Windows: Replacement
Room Sizes
Foyer: 12 x 5 Level - Main
Family Room: 14 x 12 Level - Main
Dining Room: 16 x 16 Level - Main
Kitchen: 22 x 16 Level - Main
Bedroom 4: 15 x 11 Level - Main
Primary Bedroom: 12 x 20 Level - Upper 1
Bedroom 2: 13 x 17 Level - Upper 1
Bedroom 3: 14 x 14 Level - Upper 1
Primary Bathroom: 10 x 7 Level - Upper 1
Full Bath: 8 x 7 Level - Upper 1
Laundry: 6 x 7 Level - Upper 1
Full Bath: 10 x 11 Level - Main
Local Schools
High School: CENTRAL BUCKS HIGH SCHOOL WEST
Middle School: LENAPE
Elementary School: LINDEN
School District: CENTRAL BUCKS
Listed By / Shown By
Listed By
Agency Name: Kurfiss Sotheby's International Realty
Agency Phone: 2157943227
Shown By
Agency Title: RealtyMark
Agency Phone: 888-260-0040

Estimate Your Payment
Estimated Payment
$ 5,415.79 per month $4,395.49 Principal & Interest $444.25 Property Tax $576.04 Homeowner's InsuranceChange Payment Information


110 E Ashland Street | MLS# PABU2128110
This single family home located at 110 E Ashland Street, Doylestown, PA 18901 is currently listed for sale with an asking price of $1,975,000. This property was built in 1880 and has 4 bedrooms and 3 full and 1 partial baths with 3135 sq. ft. E Ashland Street is located in the DOYLESTOWN BORO subdivision within the CENTRAL BUCKS school district. Search DOYLESTOWN BORO real estate on www.realtymark.net today.