
BEDS5
BATHS3 full 1 partial
MLS#4028190
STATUS
PROPERTY TYPEResidential - Single Family
Property Description
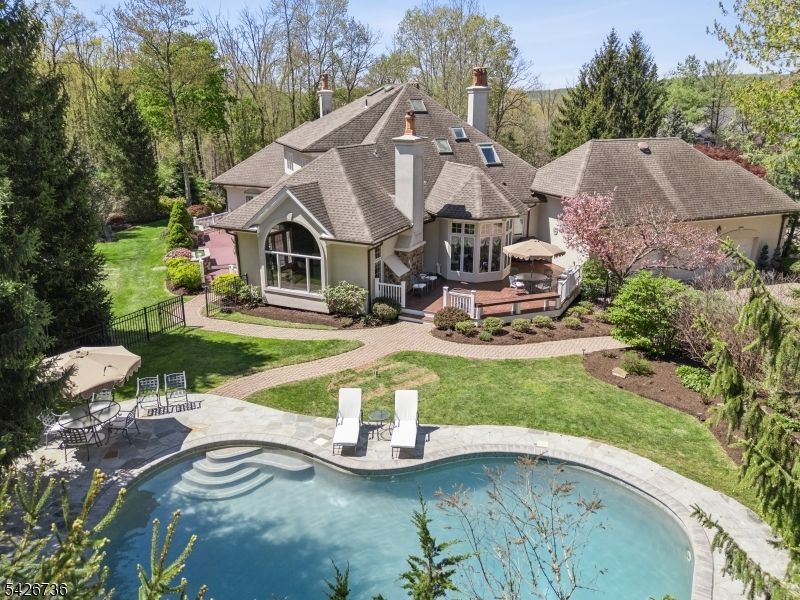
Custom architecture meets an unforgettable setting in this stunning ranch-style retreat with a first-floor primary suite. Ideally positioned at the end of a quiet cul-de-sac in Watchung's most prestigious neighborhood. Designed to embrace its surroundings, this home was thoughtfully built to wrap around a private backyard oasis offering two distinct outdoor living spaces, a heated saltwater pool, and a tiered landscape that creates breathtaking views from nearly every room. The seamless connection between indoor & outdoor living is simply exceptional. The gourmet eat-in kitchen features top-of-the-line appliances, a large center island, & generous space for gathering. Just beyond, the great room is filled with natural light, with walls of windows that bring the outdoors in. A sophisticated office with floor-to-ceiling custom built-ins, a coffered ceiling, & a gas fireplace offers the perfect work-from-home sanctuary. The first-floor primary suite is a true retreat, complete with a tray ceiling, spa-like ensuite bath, two oversized walk-in closets, & direct access to the deck. A second first-floor ensuite provides flexibility for guests, while three additional bedrooms upstairs offer ample space. The expansive lower level features high ceilings and is plumbed for a future bathroom. Located just moments from the Watchung Lake, Route 78, The Pingry School, & ten mins from various train stations, a perfect combination of luxury & convenience.
Property Features
Property Type: Residential - Single Family
Basement: Yes
Basement: French Drain, Full, Unfinished
Cooling: 3 Units, Central Air, Elec Air Filter, Multi-Zone
Fuel Type: Gas-Natural
Garage: 3
Heating: 3Units, ForcedHA, Humidifr, MultiZon
Home Style: Ranch, Colonial, Custom Home
Lot Size: 1.13 Acres
Roof Type: Composition Shingle
Taxes: $34,573
Year Built: 1994
Amenities
BarWet
CODetect
CeilCath
CedrClst
AlrmFire
CeilHigh
JacuzTyp
SecurSys
Skylight
StereoSy
WlkInCls
WndwTret
Curbs
Deck
Metal Fence
Patio
Thermal Windows/Doors
Underground Lawn Sprinkler
Feature Descriptions
Appliances: Carbon Monoxide Detector, Cooktop - Gas, Dishwasher, Disposal, Dryer, Kitchen Exhaust Fan, Microwave Oven, Refrigerator, Self Cleaning Oven, Sump Pump, Wall Oven(s) - Electric, Washer
Bath: Jetted Tub, Stall Shower
Days on Site: 9
Driveway: 1 Car Width, Driveway-Exclusive, Hard Surface, Off-Street Parking, Paver Block
Exterior: Stucco
Fireplace: Dining Room, Great Room, Library, Living Room
Flooring: Carpeting, Marble, Tile, Wood
Handicap: No
Lot: Cul-De-Sac, Level Lot
Lot Dimensions: 1.13 acre(s)
Parking Notes: Attached, DoorOpnr, InEntrnc, Oversize
Pool: Gunite, Heated, In-Ground Pool
Security: yes
Sewer: Public Sewer
Swimming Pool: Yes
Utilities: All Underground, Electric, Gas-Natural
Water: Public Water
Room Sizes
Primary: 23x24
Bedroom 2: 12x14
Bedroom 3: 15x13
Bedroom 4: 23x12
Dining Room: 15x17
Family Room: 21x19
Kitchen: 26x25
Living Room: 33x15
Local Schools
High School: WATCHUNG
Middle School: VALLY VIEW
Elementary School: BAYBERRY
Listed By / Shown By
Listed By
Agency Name: COMPASS NEW JERSEY, LLC
Agency Contact: 908-432-9818
Shown By
Agency Title: RealtyMark
Agency Phone: 888-260-0400

Estimate Your Payment
Estimated Payment
$ 8,632.96 per month $5,085.42 Principal & Interest $2,881.08 Property Tax $666.46 Homeowner's InsuranceChange Payment Information


110 Chelsea | MLS# 4028190
This single family home located at 110 Chelsea, Watchung, NJ 07069 is currently listed for sale with an asking price of $2,285,000. This property was built in 1994 and has 5 bedrooms and 3 full and 1 partial baths. Search Watchung real estate on www.realtymark.net today.