
BEDS2
BATHS2 full 1 partial
MLS#4057552
STATUS
PROPERTY TYPEResidential - Townhouse
Property Description
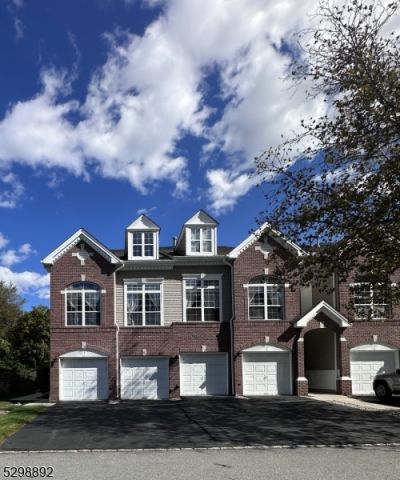
Welcome to this well-appointed end-unit townhome offering the perfect blend of space, natural light and modern comfort across three thoughtfully designed levels. Step inside to a bright and airy main level featuring soaring vaulted ceilings and an open-concept layout connecting the living, dining, and kitchen areas. The updated kitchen features stainless steel appliances, recessed lighting, a pass-through breakfast bar & Corian countertop, perfect for everyday living and entertaining. Upstairs offers 2 bedrooms & a large loft and closet that could be made into a third bedroom. The spacious primary suite offers a walk-in closet, ensuite bath with jetted soaking tub, double sink vanity and private balcony access, a rare feature that enhances both privacy and lifestyle. The balcony overlooks wooded parkland, providing peaceful, tree-lined views and exceptional privacy making it ideal for morning coffee or evening relaxation. The 2nd bedroom provides flexibility for guests, a home office & more. For your convenience the washer and dryer are located on the 2nd floor near the bedrooms. Additional highlights include an attached 1-car garage, abundant natural light & a prime location across from the charming gazebo in the open green space of the common area. Enjoy maintenance-free living in one of Haskell's most sought-after communities, conveniently located near shopping, dining, parks, major highways & public transportation. This home offers both tranquility and accessibility.
Property Features
Property Type: Residential - Townhouse
Cooling: 1 Unit, Central Air
Fuel Type: Gas-Natural
Garage: 1
Heating: 1 Unit, Forced Hot Air
Home Style: Townhouse-End Unit, Contemporary, Multi Floor Unit
Roof Type: Asphalt Shingle
Taxes: $10,090
Year Built: 2000
Amenities
Blinds
CODetect
CeilCath
Drapes
FireExtg
CeilHigh
SmokeDet
StallTub
WlkInCls
WndwTret
Deck
Feature Descriptions
Appliances: Carbon Monoxide Detector, Dishwasher, Dryer, Microwave Oven, Range/Oven-Gas, Refrigerator, Washer
Bath: Stall Shower And Tub, Tub Shower
Days on Site: 12
Driveway: 1 Car Width, Additional Parking, Blacktop, Driveway-Exclusive, Off-Street Parking
Exterior: Brick, Vinyl Siding
Fireplace: Living Room
Flooring: Carpeting, Tile
Handicap: No
Lot: Backs to Park Land
Parking Notes: Built-In Garage, Garage Door Opener
Sewer: Public Sewer
Utilities: Electric, Gas-Natural
Water: Public Water
Local Schools
High School: LAKELAND
Middle School: HASKELL
Elementary School: HASKELL
Listed By / Shown By
Listed By
Agency Name: COLDWELL BANKER REALTY
Agency Contact: 973-615-8700
Shown By
Agency Title: RealtyMark
Agency Phone: 888-260-0040

Estimate Your Payment
Estimated Payment
$ 2,049.11 per month $1,068.27 Principal & Interest $840.83 Property Tax $140.00 Homeowner's InsuranceChange Payment Information


110 Carter Rd | MLS# 4057552
This townhouse located at 110 Carter Rd, Wanaque, NJ 07420 is currently listed for sale with an asking price of $480,000. This property was built in 2000 and has 2 bedrooms and 2 full and 1 partial baths. Search Wanaque real estate on www.realtymark.net today.