
BEDS4
BATHS2 full 1 partial
SQUARE FEET2,980
MLS#PAYK2107436
STATUSPENDING
PROPERTY TYPEResidential - Single Family
SUBDIVISIONEAST MANCHESTER TWP
SCHOOLNORTHEASTERN YORK
Property Description
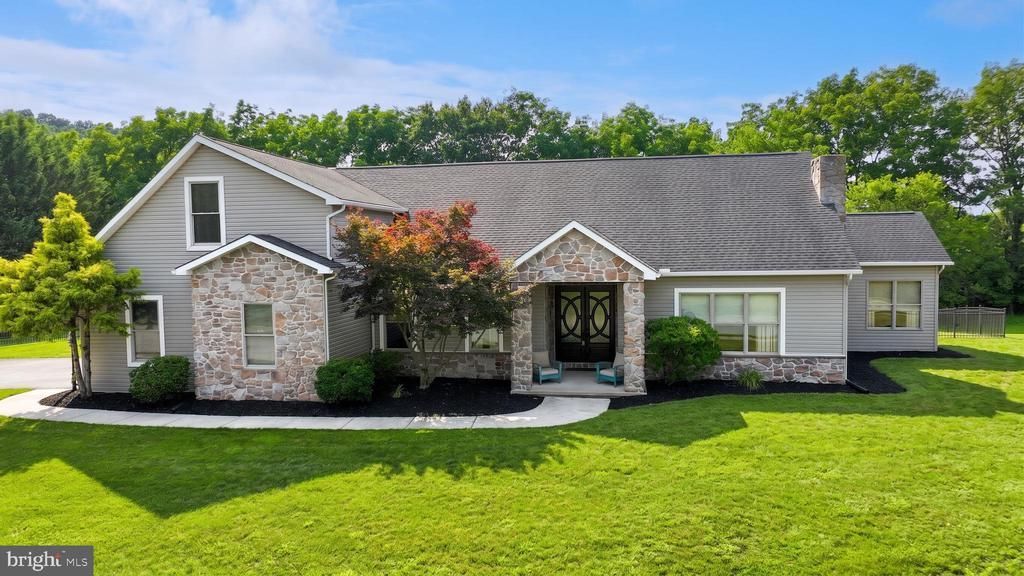
Welcome to 110 Brylea Drive! Tucked away on a quiet cul-de-sac, this beautifully maintained home offers a private, tree-lined backyard and a thoughtfully designed floor plan with soaring ceilings and an open, airy feel throughout. Step through the double front doors into the inviting foyer, where you’ll immediately appreciate the seamless flow between the main living spaces. The open-concept kitchen, dining area, and living room create the perfect setting for both everyday living and entertaining. The kitchen features a center island, stainless steel appliances, and ample cabinetry, while the centrally located dining area connects the kitchen and living room with ease. The living room is highlighted by a vaulted ceiling and decorative fireplace. A private home office, convenient main-floor laundry room, powder room, two guest bedrooms, and a Jack-and-Jill bathroom are located on one side of the home. Privately situated on the opposite wing, the spacious primary suite features a vaulted ceiling, walk-in closet, and a luxurious en-suite bath complete with a jetted soaking tub, walk-in shower, and an oversized double vanity. The second floor provides a versatile bonus room that can easily serve as a fourth bedroom, media room, or flex space to fit your needs. Outside, enjoy the covered patio overlooking the fenced backyard, which backs to mature trees for added privacy and a peaceful setting. This move-in ready home combines comfort, functionality, and an exceptional location in one beautiful package.
Property Features
Property Type: Residential - Single Family
Basement: Yes
Basement: Full
Cooling: Central A/C
Fireplaces: 1
Fuel Type: Natural Gas
Garage: 2
Heating: Forced Air
Home Style: Cape Cod
Lot Size: 0.69 Acres
Roof Type: Shingle
Stories: 1.5
Taxes: $10,006
Year Built: 2005
Feature Descriptions
Additional Structures: Above Grade, Below Grade
Days on Site: 7
Exterior: Vinyl Siding, Aluminum Siding
Fireplace: Non-Functioning, Gas/Propane
Flooring: Bamboo, Ceramic Tile, Carpet
Interior: Attic, Bathroom - Jetted Tub, Bathroom - Tub Shower, Bathroom - Walk-In Shower, Carpet, Ceiling Fan(s), Dining Area, Entry Level Bedroom, Family Room Off Kitchen, Floor Plan - Open, Kitchen - Eat-In, Kitchen - Island, Pantry, Primary Bath(s), Walk-in Closet(s)
Lot: Cul-de-sac
Lot Dimensions: 0.69 Acre(S)
Municipality: EAST MANCHESTER TWP
Number of Rooms: 12
Parking Notes: 2 Total Parking Spaces
Rooms: Living Room, Dining Room, Primary Bedroom, Bedroom 2,Bedroom 4,Kitchen, Bedroom 1,Laundry, Office, Primary Bathroom, Full Bath, Half Bath
Sewer: On Site Septic
SQFT Above Finished: 2980
SQFT Total Finished: 2980
Structure Type: Detached
Total Garage/Parking Spaces: 2
Water: Well
Room Sizes
Kitchen: 14 x 11 Level - Main
Dining Room: 16 x 12 Level - Main
Living Room: 20 x 20 Level - Main
Office: 11 x 13 Level - Main
Laundry: 13 x 6 Level - Main
Half Bath: 6 x 5 Level - Main
Bedroom 1: 12 x 12 Level - Main
Bedroom 2: 11 x 14 Level - Main
Primary Bedroom: 20 x 15 Level - Main
Primary Bathroom: 15 x 8 Level - Main
Bedroom 4: 23 x 23 Level - Upper 1
Local Schools
School District: NORTHEASTERN YORK
Listed By / Shown By
Listed By
Agency Name: Keller Williams Keystone Realty
Agency Phone: 7177555599
Shown By
Agency Title: RealtyMark
Agency Phone: 888-260-0040

Estimate Your Payment
Estimated Payment
$ 2,142.79 per month $1,157.29 Principal & Interest $833.83 Property Tax $151.67 Homeowner's InsuranceChange Payment Information


110 Brylea Drive | MLS# PAYK2107436
This single family home located at 110 Brylea Drive, Mount Wolf, PA 17347 is currently listed for sale with an asking price of $520,000. This property was built in 2005 and has 4 bedrooms and 2 full and 1 partial baths with 2980 sq. ft. Brylea Drive is located in the EAST MANCHESTER TWP subdivision within the NORTHEASTERN YORK school district. Search EAST MANCHESTER TWP real estate on www.realtymark.net today.