
BEDS2
BATHS2 full
SQUARE FEET1,518
MLS#NJGL2077538
STATUSACTIVE
PROPERTY TYPEResidential - Single Family
SUBDIVISIONPARKE PLACE
SCHOOLWASHINGTON TOWNSHIP
Property Description
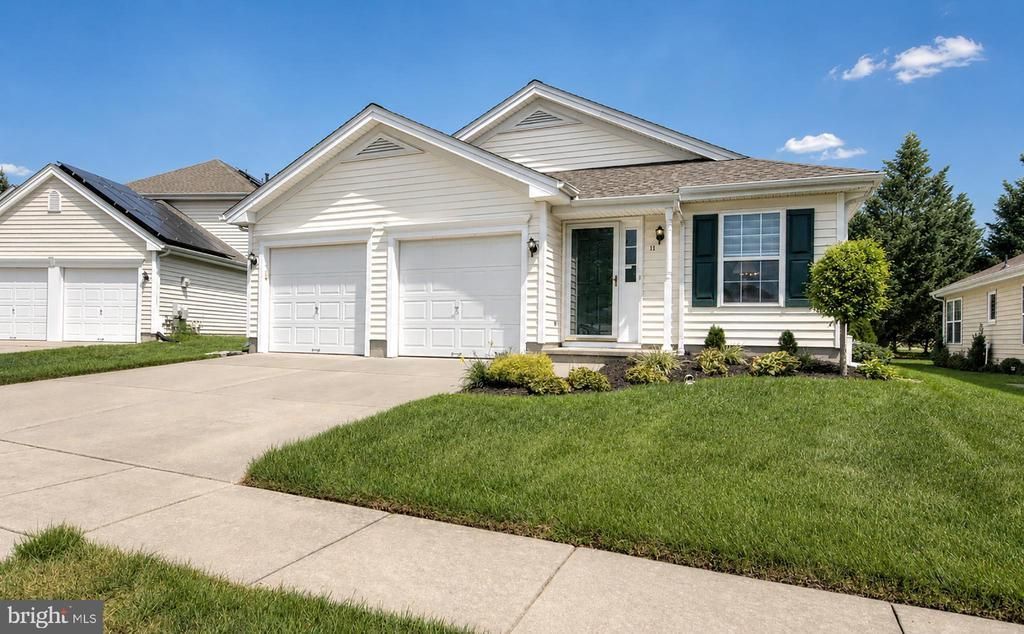
Welcome home to 11 Wintergreen Way, located in the Sewell section of Washington Twp, NJ. This well maintained 2 bed/2 full bath home is located in one of the area's highly sought-after 55+ communities, Parke Place. This home offers both comfort and convenience. As you step inside the front door, you will find yourself in the large living room/dining room which comes with hardwood flooring. A small hallway to the left takes you past the entrance to the two car garage that adds to the convenience of not having to deal with the wether when getting in and out of your vehicle. The main bathroom is located to the right, and he guest bedroom at the end of the hallway. If you walk past the dining room, you enter the kitchen area with tile flooring and granite counter tops and island. The kitchen is open to the family room which also leads to the rear patio. Just off of the kitchen is another hallway the leads to the large laundry room which contains pull down stairs that access to the attic and HVAC. This hallway ends at the large primary bedroom with walk-in closet, additional wall closet and en-suite bathroom for added privacy that contains a low entry walk-in shower with integrated seat. Not only is the home located in the Parke Place community, it is also close to several county/township parks, shopping, golf courses, major highways, and transportation.
Property Features
Property Type: Residential - Single Family
Cooling: Ceiling Fan(s), Central A/C, Programmable Thermostat
Fireplaces: 1
Fuel Type: Natural Gas
Garage: 2
Heating: Forced Air
Home Style: Ranch/Rambler
Lot Size: 0.11 Acres
Roof Type: Architectural Shingle
Stories: 1.0
Taxes: $7,804
Year Built: 2002
Feature Descriptions
Additional Structures: Above Grade
Appliances: Dishwasher, Disposal, Dryer, Microwave, Oven/Range - Gas, Refrigerator, Washer
Community Amenities: Club House, Exercise Room, Meeting Room, Pool - Outdoor, Retirement Community, Tennis Courts
Days on Site: 8
Electric: 150 Amps
Exterior: Lawn Sprinkler, Underground Lawn Sprinkler
Exterior: Frame, Vinyl Siding
Fireplace: Electric
Flooring: Carpet, Ceramic Tile, Hardwood, Vinyl
HOA Fee: $117.00/Monthly
Interior: Attic, Bathroom - Tub Shower, Bathroom - Stall Shower, Carpet, Ceiling Fan(s), Combination Dining/Living, Family Room Off Kitchen, Floor Plan - Open, Kitchen - Eat-In, Kitchen - Island, Pantry, Recessed Lighting, Walk-in Closet(s), Window Treatments, Wood Floors, Upgraded Countertops
Lot Dimensions: 0.11 Acre(S)
Municipality: WASHINGTON TWP
Parking Features: Concrete Driveway
Parking Notes: 4 Total Parking Spaces
Pet Restrictions: Cats OK, Dogs OK
Rooms: Living Room, Primary Bedroom, Kitchen, Family Room, Bedroom 1,Laundry, Bathroom 1,Primary Bathroom
Sewer: Public Sewer
SQFT Above Finished: 1518
SQFT Total Finished: 1518
Structure Type: Detached
Total Garage/Parking Spaces: 4
Utilities: Cable TV, Phone
Water: Public
Windows: Insulated
Room Sizes
Living Room: 23 x 14 Level - Main
Bedroom 1: 13 x 11 Level - Main
Bathroom 1: 8 x 5 Level - Main
Kitchen: 16 x 14 Level - Main
Laundry: 11 x 6 Level - Main
Primary Bedroom: 19 x 12 Level - Main
Primary Bathroom: 9 x 6 Level - Main
Family Room: 16 x 14 Level - Main
Local Schools
High School: WASHINGTON TWP. H.S.
School District: WASHINGTON TOWNSHIP
Listed By / Shown By
Listed By
Agency Name: Keller Williams Realty - Washington Township
Agency Phone: 8565821200
Shown By
Agency Title: RealtyMark
Agency Phone: 888-260-0040

Estimate Your Payment
Estimated Payment
$ 1,629.29 per month $865.52 Principal & Interest $650.33 Property Tax $113.43 Homeowner's InsuranceChange Payment Information


11 Wintergreen Way | MLS# NJGL2077538
This single family home located at 11 Wintergreen Way, Sewell, NJ 08080 is currently listed for sale with an asking price of $388,900. This property was built in 2002 and has 2 bedrooms and 2 full baths with 1518 sq. ft. Wintergreen Way is located in the PARKE PLACE subdivision within the WASHINGTON TOWNSHIP school district. Search PARKE PLACE real estate on www.realtymark.net today.