
BEDS4
BATHS2 full 1 partial
MLS#4047412
STATUS
PROPERTY TYPEResidential - Farm
Property Description
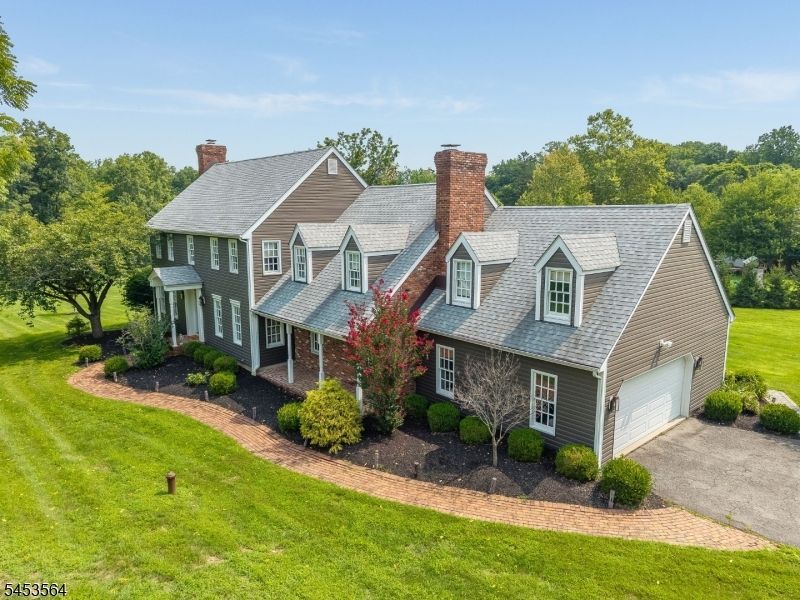
A Spacious Hunterdon County Retreat for Weekend Escapes or Year Round Living! Set on a quiet cul-de-sac in the desirable Woods at Fox Farm development, in Bethlehem Twp. This stunning home offers comfortable living with beautiful custom details throughout. The first floor features a formal living room with wood floors, crown and chair rail molding, and a fireplace, along with a formal dining room featuring matching wood floors and custom molding. The updated kitchen offers granite countertops, tile backsplash, wood flooring, and stainless steel appliances. A spacious family room is highlighted by a floor-to-ceiling brick fireplace and sliders leading to a covered deck, paver patio, and private yard perfect for relaxing or entertaining. A first-floor laundry, powder room, and access to the two-car garage complete this level. Upstairs, the spacious primary suite offers a luxurious retreat with an en-suite bath featuring a Jacuzzi tub, updated stall shower, fireplace, sitting room, and walk-in closet. Three additional generously sized bedrooms with wood floors and a full hall bath provide plenty of space for guests. A spacious third-floor walk-up attic offers excellent storage or future possibilities.A wonderful combination of space, comfort, and privacy in a sought-after setting this home is a must-see! Blue Ribbon HS and close proximity to Route 78 & all amenities.
Property Features
Property Type: Residential - Farm
Basement: Yes
Basement: Unfinished
Cooling: 2 Units
Fuel Type: Gas-Propane Leased
Garage: 2
Heating: 2 Units, Forced Hot Air
Home Style: Colonial
Lot Size: 1.60 Acres
Roof Type: Asphalt Shingle
Taxes: $15,226
Year Built: 1994
Amenities
Blinds
CODetect
CeilCath
JacuzTyp
SmokeDet
StallShw
TubShowr
WlkInCls
Deck
Open Porch(es)
Patio
Feature Descriptions
Appliances: Carbon Monoxide Detector, Dishwasher, Kitchen Exhaust Fan, Microwave Oven, Range/Oven-Electric, Refrigerator, Washer
Bath: Jetted Tub, Stall Shower
Days on Site: 62
Driveway: 1 Car Width, Blacktop
Exterior: Vinyl Siding
Fireplace: Bedroom 1, Family Room, Living Room
Flooring: Carpeting, Tile, Wood
Lot: Level Lot, Open Lot
Lot Dimensions: 1.60 acre(s)
Parking Notes: Attached Garage, Garage Door Opener, Oversize Gara
Sewer: Septic
Utilities: All Underground, Electric, Gas-Propane
Water: Well
Room Sizes
Primary: 24x23
Bedroom 2: 24x11
Bedroom 3: 15x14
Bedroom 4: 13x12
Dining Room: 15x13
Family Room: 24x16
Kitchen: 26x13
Living Room: 25x15
SittngRm: 13x12
Laundry Room: 11x6
Local Schools
High School: N.HUNTERDN
Middle School: E. HOPPOCK
Elementary School: T.B.CONLEY
Listed By / Shown By
Listed By
Agency Name: KELLER WILLIAMS REAL ESTATE
Agency Contact: 908-797-3099
Shown By
Agency Title: RealtyMark
Agency Phone: 888-260-0040

Estimate Your Payment
Estimated Payment
$ 3,408.23 per month $1,891.51 Principal & Interest $1,268.83 Property Tax $247.89 Homeowner's InsuranceChange Payment Information


11 Willever Rd | MLS# 4047412
This farm located at 11 Willever Rd, Bethlehem, NJ 08802 is currently listed for sale with an asking price of $849,900. This property was built in 1994 and has 4 bedrooms and 2 full and 1 partial baths. Search Bethlehem real estate on www.realtymark.net today.